Lisa McGhee

BEDS3
BATHS3 full 1 partial
SQUARE FEET2,100
MLS#10806431
STATUSNew
PROPERTY TYPEResidential - Single Family
SUBDIVISIONUniversity Heights
NEIGHBORHOODAthens
Property Description
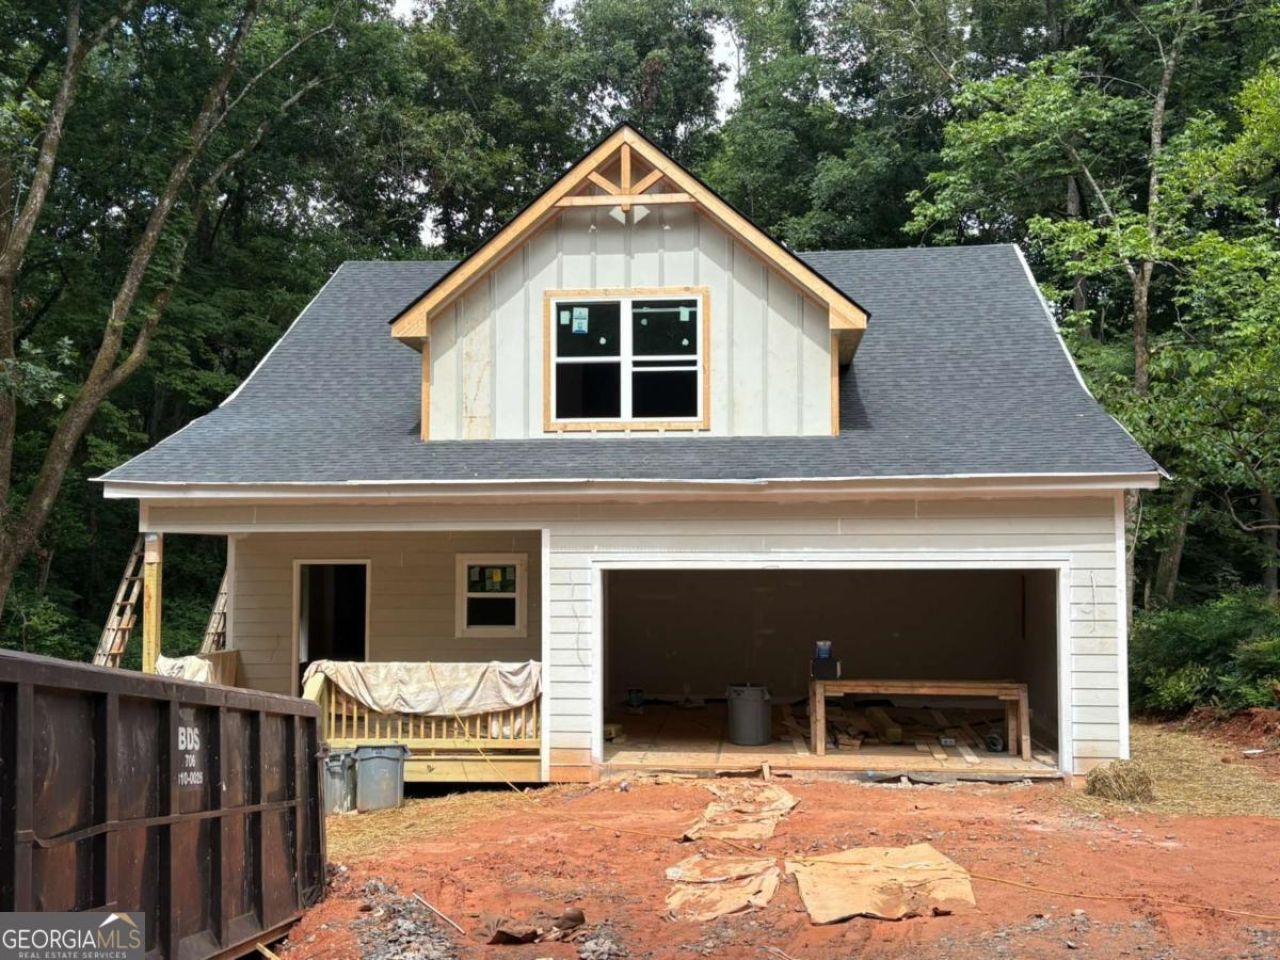
Wonderful new construction in established University Heights neighborhood. The mail level features an open living, dining, kitchen area, as well as a half bath, entry foyer and laundry room. The kitchen has a large island with room for seating and two pantries, one walk-in and one built-in. 9ft ceilings throughout the first floor with custom lighting. The master bedroom suite is located on the first floor and includes a large tiled shower and walk-in closet. On the second floor you will find a large loft area along with two bedrooms and two full baths. The entire home has LVP flooring. This home also boasts covered front and back porches and a two car garage and dont forget the spray foamed attic for extra efficiency. All this on a beautiful wooded lot.
Property Features
Property Type: Residential - Single Family
Basement: None
Cooling: Electric, Heat Pump
Garage: 2 car attached
Heating: Electric, Heat Pump
Home Style: Craftsman, Traditional
Lot Size: 0.40 Acres
Roof Type: Composition
Stories: 2.0
Taxes: $282
Year Built: 2026
Feature Descriptions
Additional Rooms: Foyer, Laundry, Loft
Amenities: Near Public Transport, Near Shopping
Appliances: Dishwasher, Microwave, Range, Stainless Steel Appliance(s)
Days on Site: 1
Dining Room: Dining Rm/Living Rm Combo
Exterior: Concrete
Interior: Double Vanity, Master On Main Level, Separate Shower, Split Foyer, Walk-In Closet(s)
Kitchen: Kitchen Island, Pantry, Solid Surface Counters, Walk-in Pantry
Parking Notes: Garage, Attached, Garage Door Opener
Security Features: Carbon Monoxide Detector(s), Smoke Detector(s)
Sewer: Public Sewer
Topography: None
Utilities: Cable Available, Electricity Available, High Speed Internet, Phone Available, Sewer Connected
Vegetation: Wooded
Water: Public
Window Features: Double Pane Windows
Local Schools
High School: Cedar Shoals
Middle School: Hilsman
Elementary School: Barnett Shoals
Listed By / Shown By
Listed By
Agency Name: Arch Properties and Investment
Agency Phone: 706-207-2957
Shown By
Agent Name: Lisa McGhee
Agent Phone: (678) 478-8927
Agency Title: Crye-Leike Real Estate Services

Source: GAMLS
Estimate Your Payment
Estimated Payment
$ 1,307.29 per month $1,135.04 Principal & Interest $23.50 Property Tax $148.75 Homeowner's InsuranceChange Payment Information
Privacy Policy / DMCA Notice / ADA Accessibility


This site is hosted, designed and copyright
© 1994 - 2026 by
Delta Media Group, Inc. -- Patent Pending --
380 University Circle | MLS# 10806431
This single family home located at 380 University Circle, Athens, GA 30605 is currently listed for sale with an asking price of $510,000. This property was built in 2026 and has 3 bedrooms and 3 full and 1 partial baths with 2100 sq. ft. University Circle is located in the University Heights subdivision. Search University Heights real estate on lisamcghee.crye-leike.com today.