Lisa McGhee

BEDS3
BATHS3 full
MLS#10802974
STATUSNew
PROPERTY TYPEResidential - Single Family
SUBDIVISIONCRESSWIND AT TWIN LAKES
NEIGHBORHOODHoschton
Property Description
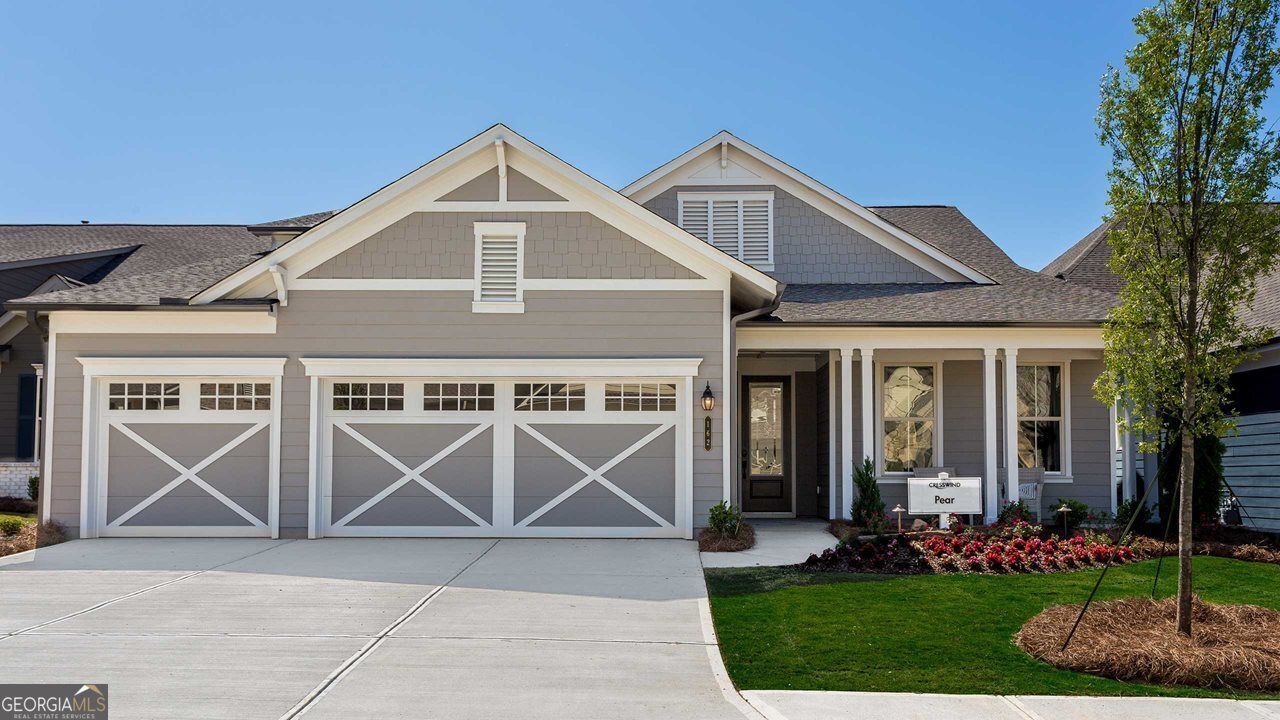
Move-in ready 3BR/3BA Pear plan in Cresswind Georgia at Twin Lakes (55+), featuring open-concept living, private den, and unfinished bonus room with future bath. Chef's kitchen offers quartz countertops, Cafe appliances, gas cooktop, designer cabinetry, and oversized island. Great room with fireplace opens to screened lanai and extended patio. Owner's suite features spa-style bath with frameless tile shower and dual vanities. Includes 4-ft garage extension, EVP flooring, and upgraded finishes throughout. Enjoy resort-style amenities including clubhouse, fitness center, indoor pool, pickleball and tennis courts, walking trails, lakes, and vibrant social activities. Convenient to Hoschton and Braselton. Photos of a decorated model home are for reference only. See Move-in Ready inventory Cresswind Georgia At Twin Lakes Kolter Homes.
Property Features
Property Type: Residential - Single Family
Basement: None
Cooling: Central Air
Fireplaces: 1
Garage: 3 car attached
Heating: Central
Home Style: Craftsman
Lot Size: 0.18 Acres
Stories: 1.0
Taxes: $0
Year Built: 2026
Feature Descriptions
Additional Rooms: Bonus Room, Foyer, Laundry
Amenities: Clubhouse, Fitness Center, Gated, Lake, Pool, Sidewalks, Street Lights, Tennis Court(s)
Appliances: Dishwasher, Disposal, Gas Water Heater, Microwave, Tankless Water Heater
Days on Site: 2
Exterior: Concrete, Other
Fireplace Type: Gas Log, Gas Starter
Flooring: Carpet, Laminate
Foundation: Slab
Interior: Master On Main Level, Tray Ceiling(s), Walk-In Closet(s)
Kitchen: Kitchen Island
Parking Notes: Garage, Attached, Garage Door Opener
Security Features: Smoke Detector(s)
Sewer: Public Sewer
Swimming Pool: Yes
Topography: Level
Utilities: Cable Available, Electricity Available, High Speed Internet, Natural Gas Available, Phone Available, Sewer Available, Underground Utilities
Vegetation: Grassed
Water: Public
Water: No Dock Or Boathouse
Window Features: Storm Window(s)
Local Schools
High School: Jackson County
Middle School: West Jackson
Elementary School: West Jackson
Listed By / Shown By
Listed By
Agency Name: Homebuilder Brokerage Service
Agency Phone: 470-994-8999
Shown By
Agent Name: Lisa McGhee
Agent Phone: (678) 478-8927
Agency Title: Crye-Leike Real Estate Services

Source: GAMLS
Estimate Your Payment
Estimated Payment
$ 1,938.24 per month $1,713.66 Principal & Interest $0.00 Property Tax (data not provided by mls) $224.58 Homeowner's InsuranceChange Payment Information
Privacy Policy / DMCA Notice / ADA Accessibility


This site is hosted, designed and copyright
© 1994 - 2026 by
Delta Media Group, Inc. -- Patent Pending --
386 Geneva Way | MLS# 10802974
This single family home located at 386 Geneva Way, Hoschton, GA 30548 is currently listed for sale with an asking price of $769,990. This property was built in 2026 and has 3 bedrooms and 3 full baths. Geneva Way is located in the CRESSWIND AT TWIN LAKES subdivision. Search CRESSWIND AT TWIN LAKES real estate on lisamcghee.crye-leike.com today.