Lisa McGhee

BEDS2
BATHS2 full 1 partial
SQUARE FEET1,681
MLS#10773406
STATUSNew
PROPERTY TYPEResidential - Condominium
SUBDIVISIONWintercrest
NEIGHBORHOODAustell
Property Description
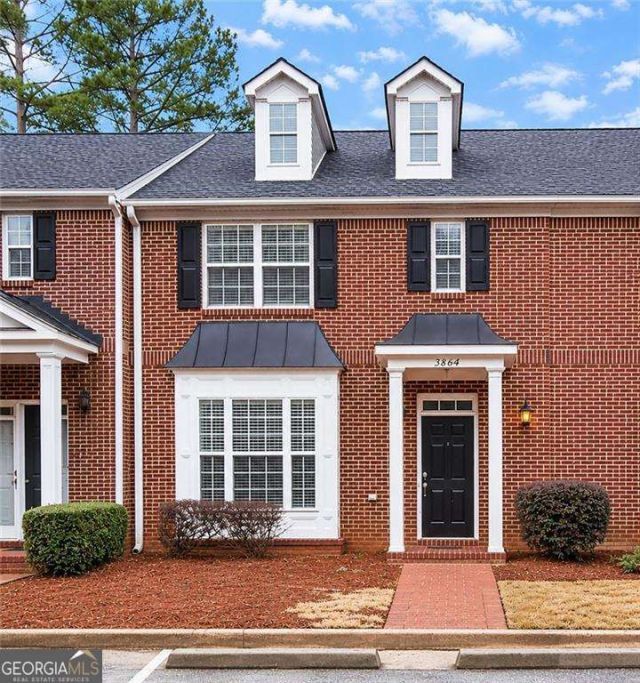
Welcome home to this charming 2BR, 2BA retreat nestled in a peaceful Austell community and an ideal opportunity for first time homebuyers and savvy investors alike! Both bedrooms are located upstairs, each with its own private bath, creating the perfect double primary suite setup and an excellent roommate floor plan. The second bedroom also makes a wonderful home office for those who work from home. Curl up by the cozy fireplace on cool winter evenings and enjoy the warmth and charm this home has to offer. Enjoy the ease of low maintenance living with a private backyard perfect for relaxing or entertaining. Located just minutes from Wellstar Cobb Hospital, you will also have quick access to top rated restaurants, movie theaters, and premier shopping. This quiet, well established neighborhood offers the comfort and convenience today's buyers are looking for. Priced below market value for a quick sale, don't miss your chance to get into a great home at an unbeatable price. Schedule your showing today before it's gone!
Property Features
Property Type: Residential - Condominium
Basement: None
Cooling: Ceiling Fan(s), Central Air
Fireplaces: 1
Garage: 2
Heating: Forced Air, Natural Gas
Home Style: Brick Front
Lot Size: 0.04 Acres
Roof Type: Composition
Stories: 2.0
Taxes: $3,177
Year Built: 2003
Feature Descriptions
Additional Rooms: Family Room
Appliances: Dishwasher, Microwave, Refrigerator
Exterior: Brick, Other
Fireplace Type: Gas Starter, Living Room
Flooring: Carpet
Foundation: Slab
Interior: Roommate Plan, Walk-In Closet(s)
Kitchen: Breakfast Bar, Pantry, Solid Surface Counters
Parking Notes: Assigned
Security Features: Smoke Detector(s)
Sewer: Public Sewer
Topography: Level
Utilities: Cable Available, Electricity Available, Natural Gas Available
Water: Public
Water: No Dock Or Boathouse
Local Schools
High School: South Cobb
Middle School: Floyd
Elementary School: Russell
Listed By / Shown By
Listed By
Agency Name: Keller Williams Realty
Agency Phone: 678-631-1700
Shown By
Agent Name: Lisa McGhee
Agent Phone: (678) 478-8927
Agency Title: Crye-Leike Real Estate Services

Source: GAMLS
Estimate Your Payment
Estimated Payment
$ 856.30 per month $523.01 Principal & Interest $264.75 Property Tax $68.54 Homeowner's InsuranceChange Payment Information
Privacy Policy / DMCA Notice / ADA Accessibility


This site is hosted, designed and copyright
© 1994 - 2026 by
Delta Media Group, Inc. -- Patent Pending --
3864 Guilderoy Lane, Unit 3 | MLS# 10773406
This condo located at 3864 Guilderoy Lane, Unit 3, Austell, GA 30106 is currently listed for sale with an asking price of $235,000. This property was built in 2003 and has 2 bedrooms and 2 full and 1 partial baths with 1681 sq. ft. Guilderoy Lane, Unit 3 is located in the Wintercrest subdivision. Search Wintercrest real estate on lisamcghee.crye-leike.com today.