Lisa McGhee

BEDS3
BATHS2 full 1 partial
SQUARE FEET1,814
MLS#10771605
STATUSNew
PROPERTY TYPEResidential - Townhouse
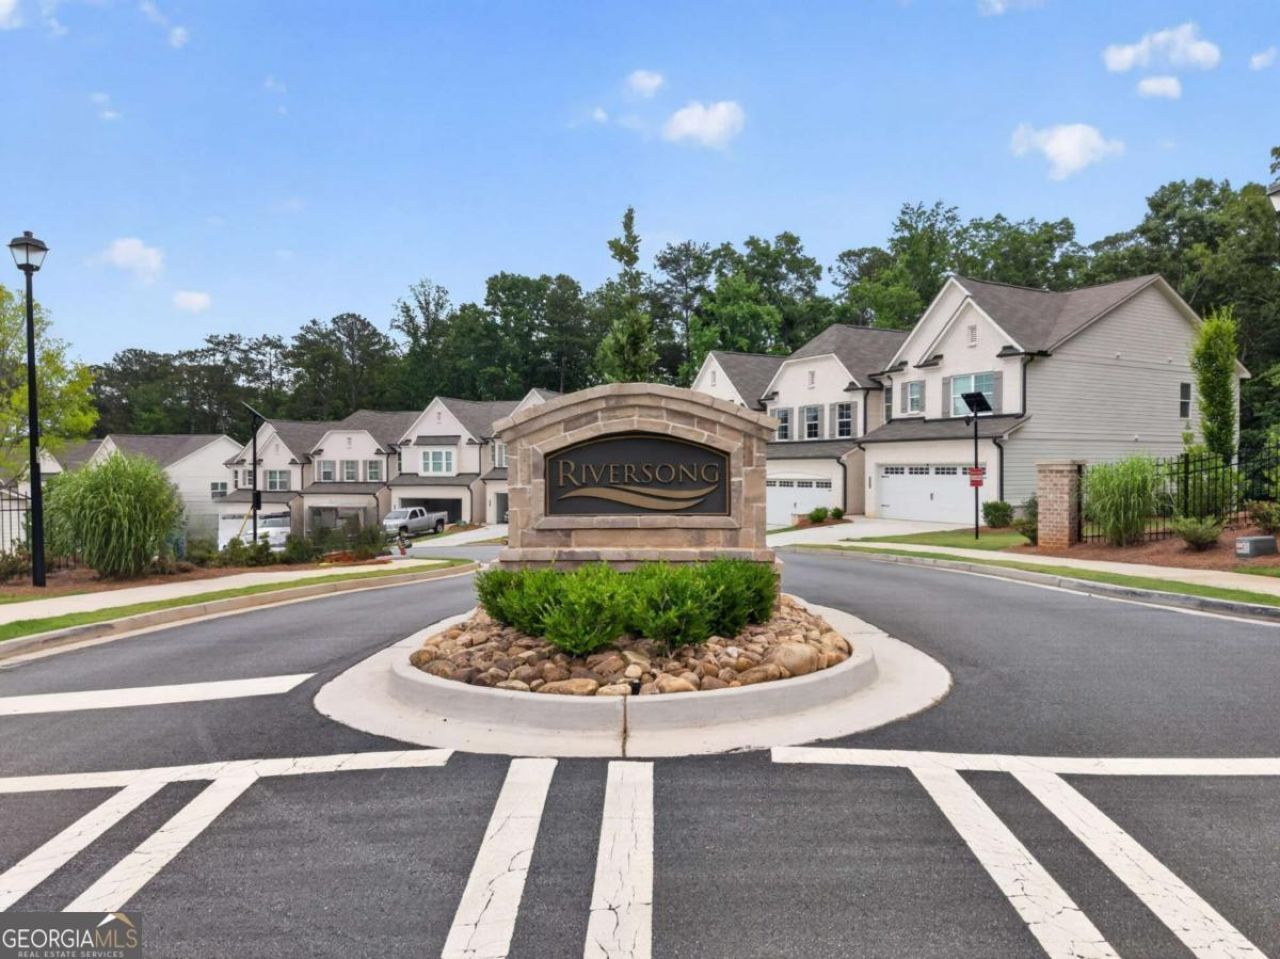
SUBDIVISIONRiversong
NEIGHBORHOODDuluth
Property Description
This beautifully designed home offers the perfect blend of modern comfort, space, and convenience. Backing to peaceful wooded green space, 3915 Cavalier Way welcomes you with impressive curb appeal, and a bright open layout built for everyday living and entertaining. The heart of the home features a spacious chef's kitchen with a large island, Quartz countertops, stainless steel appliances, and seamless flow into the sun-filled family room. Upstairs, the oversized owner's suite offers a relaxing retreat with a spa-inspired bath and generous walk-in closet, while additional bedrooms provide flexibility for family, guests, or work-from-home living. Step outside and enjoy privacy, nature views, and access to outstanding community amenities including a resort-style pool and beautifully maintained common areas. Conveniently located near Downtown Duluth, shopping, dining, parks, and major highways, this home combines the lifestyle you want with the location you need. Move-in ready and beautifully maintained-this is the one you've been waiting for.
Property Features
Property Type: Residential - Townhouse
Basement: None
Cooling: Ceiling Fan(s), Central Air, Electric, Zoned
Fireplaces: 1
Garage: 2 car attached
Heating: Central, Electric, Zoned
Home Style: Brick Front
Lot Size: 0.05 Acres
Roof Type: Composition
Stories: 2.0
Taxes: $6,987
Year Built: 2024
Feature Descriptions
Additional Rooms: Foyer, Laundry, Loft
Amenities: Pool, Street Lights, Near Shopping
Appliances: Dishwasher, Disposal, Dryer, Electric Water Heater, Microwave, Refrigerator, Stainless Steel Appliance(s), Washer
Dining Room: Separate Room
Exterior: Vinyl Siding
Fireplace Type: Living Room, Other
Flooring: Carpet, Laminate, Tile
Foundation: Slab
Interior: Double Vanity, Split Bedroom Plan, Tile Bath, Tray Ceiling(s), Vaulted Ceiling(s), Walk-In Closet(s)
Kitchen: Kitchen Island, Pantry, Solid Surface Counters
Parking Notes: Garage, Attached, Kitchen Level, Garage Door Opener
Security Features: Carbon Monoxide Detector(s), Smoke Detector(s)
Sewer: Public Sewer
Swimming Pool: Yes
Topography: Level
Utilities: Cable Available, Electricity Available, Natural Gas Available, Phone Available, Sewer Available
Vegetation: Grassed, Partially Wooded
Water: Public
Window Features: Double Pane Windows
Local Schools
High School: Duluth
Middle School: Coleman
Elementary School: Chattahoochee
Listed By / Shown By
Listed By
Agency Name: Keller Williams Realty North Atlanta
Agency Phone: 770-663-7291
Shown By
Agent Name: Lisa McGhee
Agent Phone: (678) 478-8927
Agency Title: Crye-Leike Real Estate Services

Source: GAMLS
Estimate Your Payment
Estimated Payment
$ 1,815.69 per month $1,090.53 Principal & Interest $582.25 Property Tax $142.92 Homeowner's InsuranceChange Payment Information
Privacy Policy / DMCA Notice / ADA Accessibility


This site is hosted, designed and copyright
© 1994 - 2026 by
Delta Media Group, Inc. -- Patent Pending --
3915 Cavalier Way | MLS# 10771605
This townhouse located at 3915 Cavalier Way, Duluth, GA 30097 is currently listed for sale with an asking price of $490,000. This property was built in 2024 and has 3 bedrooms and 2 full and 1 partial baths with 1814 sq. ft. Cavalier Way is located in the Riversong subdivision. Search Riversong real estate on lisamcghee.crye-leike.com today.