Lisa McGhee

BEDS5
BATHS4 full
SQUARE FEET3,325
MLS#10791999
STATUSActive
PROPERTY TYPEResidential - Single Family
SUBDIVISIONKnob Hill
NEIGHBORHOODWarner Robins
Property Description
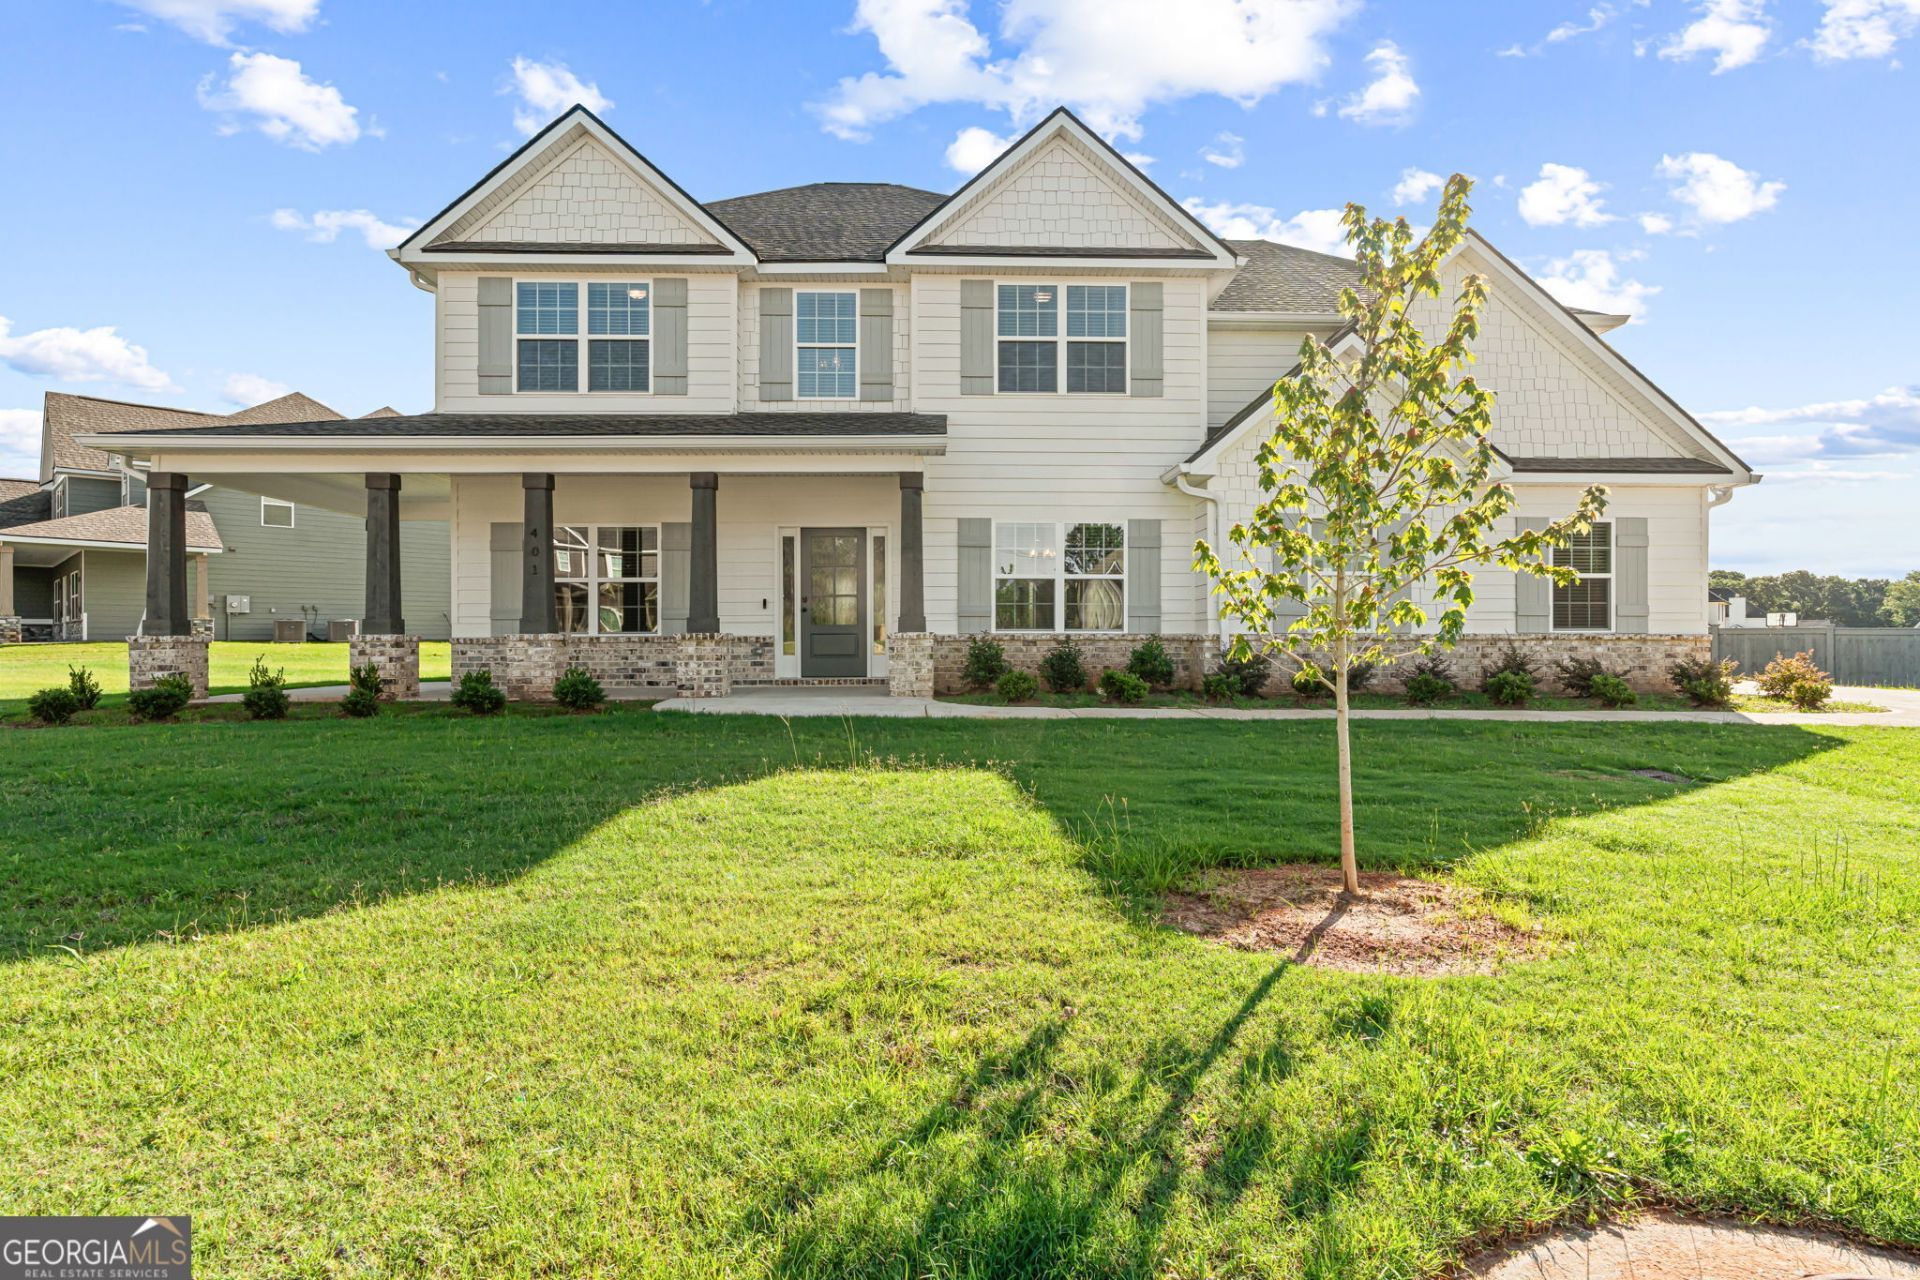
Knob Hill - Hughston Homes Jackson B Floorplan! This nearly new home offers 3,324 sq. ft., 5 bedrooms, and 4 baths. Occupied for only one month, the sellers are relocating, creating a rare opportunity to own new construction without the wait. Features include a charming farmhouse-style front porch with stone-wrapped columns, formal dining room with coffered ceiling, versatile flex space, spacious great room with wood-burning fireplace, and an open-concept layout. The kitchen boasts granite countertops, herringbone tile backsplash, gas cooktop, stainless vent hood, wall oven/microwave, large island, and walk-in pantry. Thoughtfully designed with modern finishes and abundant natural light throughout. Move-in ready and better than new!
Property Features
Property Type: Residential - Single Family
Basement: None
Cooling: Electric
Fireplaces: 2
Garage: 2
Heating: Central, Electric, Heat Pump
Home Style: Contemporary, Rustic
Lot Size: 0.37 Acres
Roof Type: Composition
Stories: 3.0
Taxes: $698
Year Built: 2025
Feature Descriptions
Additional Rooms: Foyer, Great Room, Office
Appliances: Cooktop, Dishwasher, Disposal, Microwave
Days on Site: 13
Exterior: Stone
Flooring: Carpet, Tile, Vinyl
Interior: Walk-In Closet(s)
Parking Notes: Garage
Sewer: Public Sewer
Topography: None
Utilities: Electricity Available, Water Available
Water: Public
Local Schools
High School: Houston
Middle School: Feagin Mill
Elementary School: Perdue
Listed By / Shown By
Listed By
Agency Name: Fickling & Company
Agency Phone: 478-953-2244
Shown By
Agent Name: Lisa McGhee
Agent Phone: (678) 478-8927
Agency Title: Crye-Leike Real Estate Services

Source: GAMLS
Estimate Your Payment
Estimated Payment
$ 1,386.01 per month $1,173.99 Principal & Interest $58.17 Property Tax $153.85 Homeowner's InsuranceChange Payment Information
Privacy Policy / DMCA Notice / ADA Accessibility


This site is hosted, designed and copyright
© 1994 - 2026 by
Delta Media Group, Inc. -- Patent Pending --
401 Bella Notte Circle | MLS# 10791999
This single family home located at 401 Bella Notte Circle, Warner Robins, GA 31088 is currently listed for sale with an asking price of $527,500. This property was built in 2025 and has 5 bedrooms and 4 full baths with 3325 sq. ft. Bella Notte Circle is located in the Knob Hill subdivision. Search Knob Hill real estate on lisamcghee.crye-leike.com today.