Lisa McGhee

BEDS4
BATHS2 full 1 partial
SQUARE FEET2,114
MLS#10874582
STATUSNew
PROPERTY TYPEResidential - Single Family
SUBDIVISIONLakeside Ridge
NEIGHBORHOODSnellville
Property Description
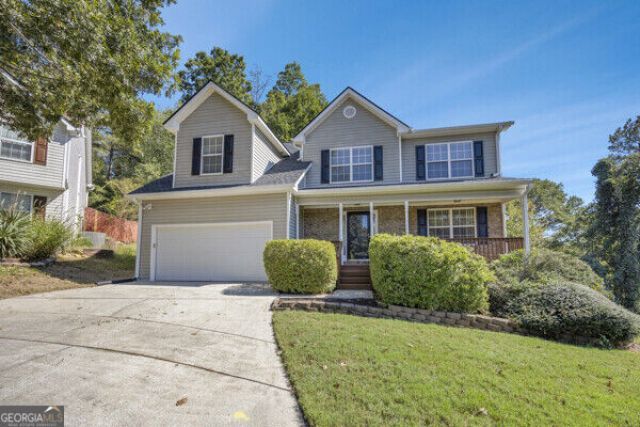
The originial owner is welcoming you to this beautiful 4 bedroom, 2.5-bath move-in ready home. A 2-Story with spacious unfinished basement already for future expansion or extra storage. This home is located in Snellville's Lakeside Ridge subdivision with a community pool for family enjoyment. It has several recent improvements and more importantly a brand-new roof and newer heating and air-condition units. You don't want to miss this like new gem! On the main level, the kitchen shines with stainless steel appliances and abundant cabinetry. Eat In kitchen area overlooks the private back yard and deck, the dining room sits off the kitchen. Fresh paint and stylish flooring have been thoughtfully installed throughout the downstairs areas. A family room with a cozy fireplace is awaiting the winter months ahead. All the bedrooms are located upstairs. The primary suite with tray ceiling and unique lighting is complete with its own sitting area, ideal for a relaxing break after a long day. A well-appointed master bath has dual vanities, a deep soaking tub and separate walk-in shower. The master has a large walk-in closet plus a secondary closet. The next greatest feature of this floor plan is the 3 unusually large secondary bedrooms. You can easily have good sized beds and desk for studying or in-home office. A standout feature of this property is the full unfinished daylight basement with exterior entry and already stubbed for bathroom addition. It offers unlimited possibilities for future expansion. Whether you envision a home theater, recreation room, home gym, additional bedrooms, an in-law suite, or simply exceptional storage, this space is ready to be customized to fit your lifestyle.
Property Features
Property Type: Residential - Single Family
Basement: Yes
Basement: Bath/Stubbed, Daylight, Exterior Entry, Full, Interior Entry, Unfinished
Cooling: Ceiling Fan(s), Central Air
Fireplaces: 1
Garage: 4 car attached
Heating: Central
Home Style: Traditional
Lot Size: 0.18 Acres
Roof Type: Composition
Stories: 2.0
Taxes: $4,159
Year Built: 2003
Feature Descriptions
Additional Rooms: Laundry
Amenities: Gated, Pool
Appliances: Dishwasher, Microwave, Refrigerator, Stainless Steel Appliance(s)
Days on Site: 1
Dining Room: Separate Room
Exterior: Brick, Vinyl Siding
Fireplace Type: Living Room
Flooring: Carpet, Laminate
Foundation: Slab
Interior: Double Vanity, Separate Shower, Soaking Tub, Tile Bath, Walk-In Closet(s)
Kitchen: Breakfast Area, Solid Surface Counters
Parking Notes: Garage, Attached, Garage Door Opener
Sewer: Public Sewer
Structures: Kennel/Dog Run
Swimming Pool: Yes
Topography: Cul-De-Sac, Level
Utilities: Electricity Available
Water: Public
Window Features: Window Treatments
Local Schools
High School: Shiloh
Middle School: Shiloh
Elementary School: Anderson Livsey
Listed By / Shown By
Listed By
Agency Name: Virtual Properties Realty.com
Agency Phone: 770-495-5050
Shown By
Agent Name: Lisa McGhee
Agent Phone: (678) 478-8927
Agency Title: Crye-Leike Real Estate Services

Source: GAMLS
Estimate Your Payment
Estimated Payment
$ 1,265.37 per month $812.33 Principal & Interest $346.58 Property Tax $106.46 Homeowner's InsuranceChange Payment Information
Privacy Policy / DMCA Notice / ADA Accessibility


This site is hosted, designed and copyright
© 1994 - 2026 by
Delta Media Group, Inc. -- Patent Pending --
4230 Crestside Ridge | MLS# 10874582
This single family home located at 4230 Crestside Ridge, Snellville, GA 30039 is currently listed for sale with an asking price of $365,000. This property was built in 2003 and has 4 bedrooms and 2 full and 1 partial baths with 2114 sq. ft. Crestside Ridge is located in the Lakeside Ridge subdivision. Search Lakeside Ridge real estate on lisamcghee.crye-leike.com today.