Lisa McGhee

BEDS4
BATHS2 full 1 partial
SQUARE FEET3,000
MLS#10803740
STATUSNew
PROPERTY TYPEResidential - Single Family
NEIGHBORHOODHampton
Property Description
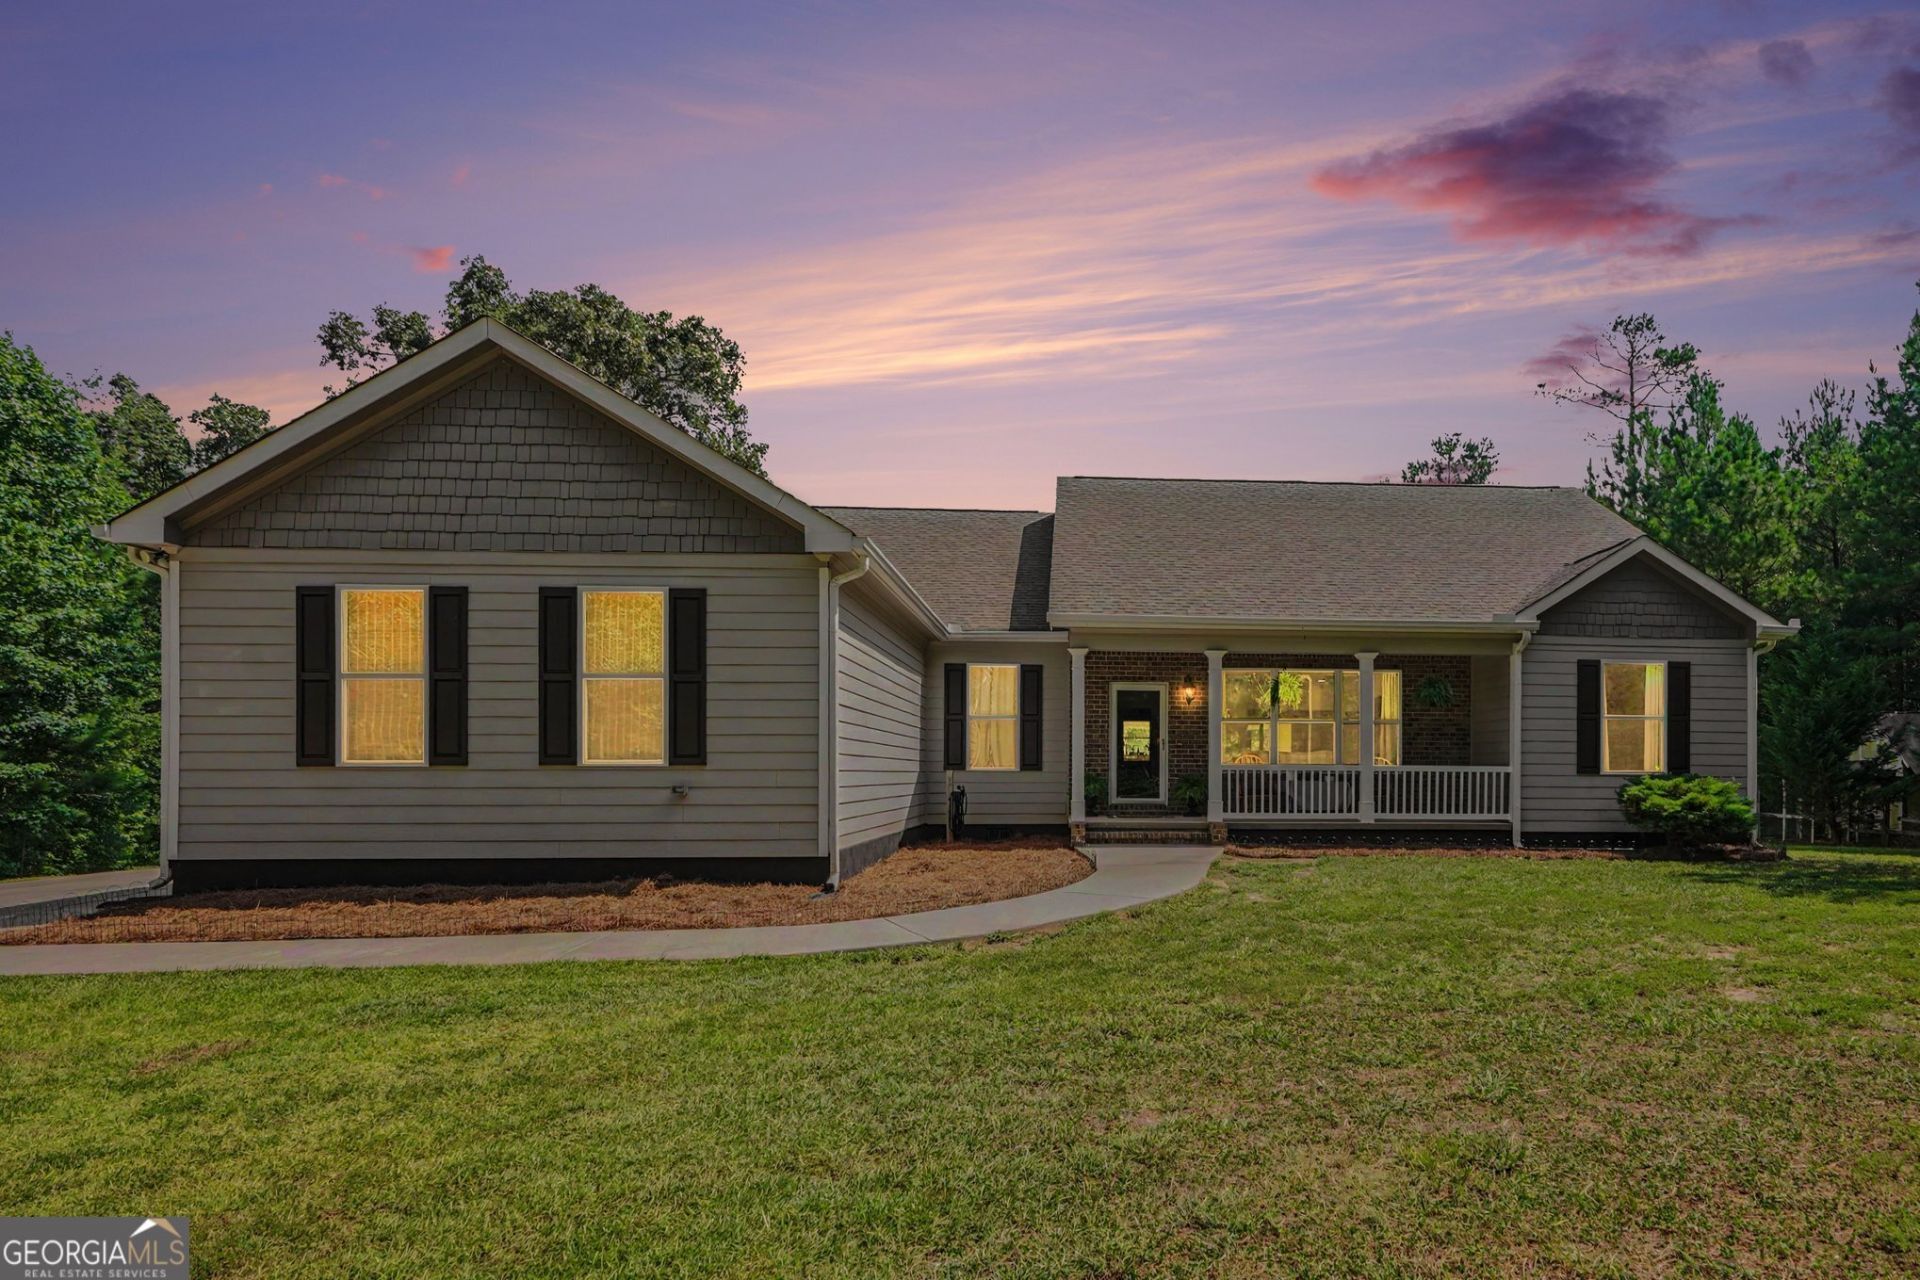
Escape to the perfect blend of comfort, space, and country living at this exceptional property situated on 7.64 private acres in Hampton. Offering approximately 3,000 square feet, this beautiful 4-bedroom, 2.5-bath home provides room to spread out both inside and out. The heart of the home is the open, eat-in chef's kitchen featuring granite countertops, stainless steel appliances, abundant cabinetry, a breakfast bar, and a spacious breakfast area overlooking the backyard. The oversized living room is ideal for gathering with family and friends, while the bright sunroom/studio offers the perfect space for a home office, art studio, fitness room, or peaceful retreat. The functional layout also includes a convenient laundry/mudroom and an attached two-car garage. Enjoy quiet mornings on the welcoming rocking chair front porch or relax in the fenced backyard with plenty of room for pets, play, and outdoor entertaining. A standout feature of this property is the powered workshop, providing endless possibilities for hobbies, woodworking, equipment storage, or a home-based business. With 7.64 acres of open space, there's ample room for gardening, recreation, or simply enjoying the privacy and tranquility of country living while remaining just minutes from shopping, dining, schools, and commuter routes. This rare property offers the acreage, amenities, and versatility you've been searching for-don't miss your opportunity to make it yours!
Property Features
Property Type: Residential - Single Family
Basement: Crawl Space
Cooling: Central Air, Electric
Garage: 3 car attached
Heating: Electric, Central
Home Style: Ranch
Lot Size: 7.64 Acres
Roof Type: Composition
Stories: 1.0
Taxes: $5,773
Year Built: 2014
Feature Descriptions
Additional Rooms: Library, Office, Sun Room
Appliances: Cooktop, Dishwasher, Double Oven, Electric Water Heater, Ice Maker, Stainless Steel Appliance(s)
Days on Site: 3
Exterior: Concrete
Fencing: Back Yard
Flooring: Hardwood
Foundation: Block
Interior: Double Vanity, High Ceilings, Master On Main Level, Walk-In Closet(s)
Kitchen: Breakfast Area, Kitchen Island
Parking Notes: Garage, Storage, Attached, Detached, Parking Pad, RV Access/Parking, Boat, Garage Door Opener, Side/Rear Entrance
Sewer: Septic Tank
Structures: Outbuilding
Topography: Level, Private
Utilities: Cable Available, Electricity Available, High Speed Internet, Phone Available, Water Available
Water: Public
Window Features: Double Pane Windows
Local Schools
High School: Spalding
Middle School: Cowan Road
Elementary School: Beaverbrook
Listed By / Shown By
Listed By
Agency Name: Jason Mitchell Real Estate Georgia
Agency Phone: 770-284-6772
Shown By
Agent Name: Lisa McGhee
Agent Phone: (678) 478-8927
Agency Title: Crye-Leike Real Estate Services

Source: GAMLS
Estimate Your Payment
Estimated Payment
$ 1,940.83 per month $1,290.61 Principal & Interest $481.08 Property Tax $169.14 Homeowner's InsuranceChange Payment Information
Privacy Policy / DMCA Notice / ADA Accessibility


This site is hosted, designed and copyright
© 1994 - 2026 by
Delta Media Group, Inc. -- Patent Pending --
441 Boynton Road | MLS# 10803740
This single family home located at 441 Boynton Road, Hampton, GA 30228 is currently listed for sale with an asking price of $579,900. This property was built in 2014 and has 4 bedrooms and 2 full and 1 partial baths with 3000 sq. ft.Search Hampton real estate on lisamcghee.crye-leike.com today.