Lisa McGhee

BEDS5
BATHS3 full
SQUARE FEET2,864
MLS#10773061
STATUSNew
PROPERTY TYPEResidential - Single Family
SUBDIVISIONMILLCROFT
NEIGHBORHOODBuford
Property Description
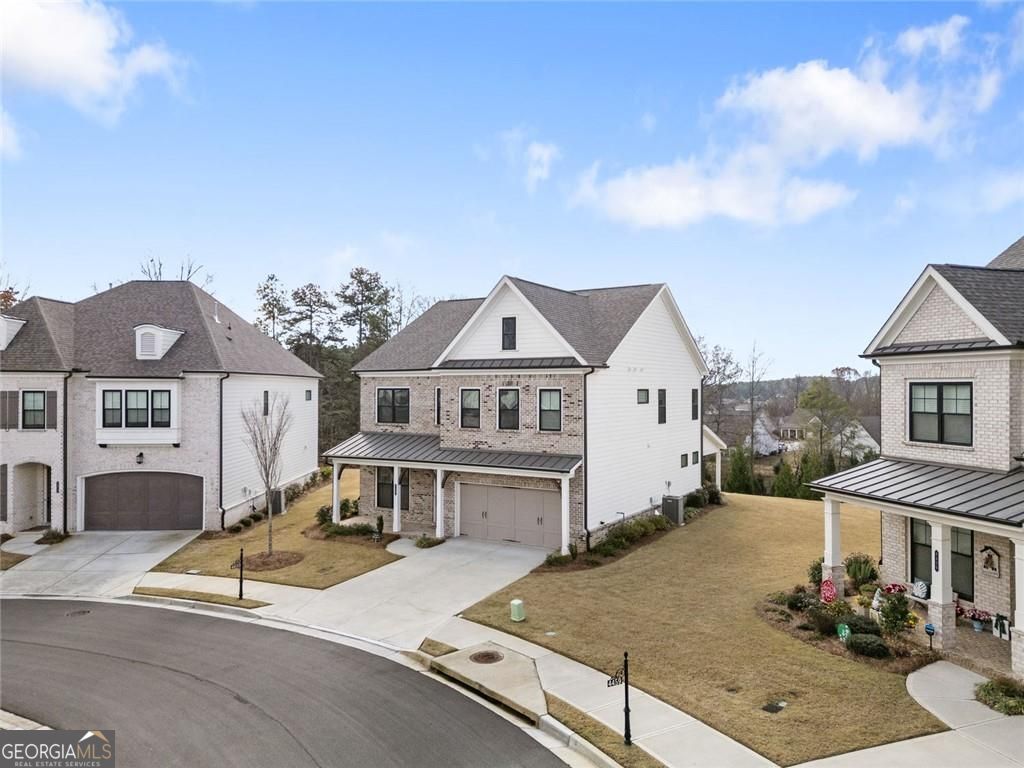
Beautifully maintained, like-new home in the highly sought-after Millcroft subdivision, built by The Providence Group and thoughtfully upgraded with over $40,000 in builder enhancements. Nearly 2,900 sq ft of refined living space featuring 5 spacious bedrooms, 3 full baths, and a dedicated office with 8/0 French doors. The main level offers a guest suite with private access to a Jack-and-Jill full bath. The home is filled with abundant natural light, highlighted by 10 ft ceilings, 8/0 interior doors, stretched windows throughout, and true hardwood flooring on the main level. The gourmet kitchen showcases integrated appliances, stacked cabinets to the ceiling, a large center island, and an open-rail staircase that enhances the open, airy feel. Carpet is limited only to the bedrooms. Upstairs includes a generous loft, perfect for a secondary living space or media area. A recently added covered patio creates a comfortable outdoor extension for year-round enjoyment. Located in the desirable Lanier school district. This specific lot offers additional guest parking right out front-an exceptional convenience rarely found. HOA includes lawn maintenance for easy, low-maintenance living. Sellers rarely occupied the home, keeping it in pristine, like-new condition. A truly exceptional opportunity in Millcroft.
Property Features
Property Type: Residential - Single Family
Basement: None
Cooling: Ceiling Fan(s), Zoned
Fireplaces: 1
Garage: 2
Heating: Natural Gas, Zoned
Home Style: Craftsman, Traditional
Lot Size: 0.19 Acres
Roof Type: Composition
Stories: 2.0
Taxes: $9,913
Year Built: 2023
Feature Descriptions
Additional Rooms: Loft, Office
Amenities: Clubhouse, Fitness Center, Gated, Park, Pool, Sidewalks, Street Lights
Appliances: Dishwasher, Disposal
Days on Site: 1
Dining Room: Dining Rm/Living Rm Combo
Exterior: Brick
Flooring: Carpet, Hardwood
Foundation: Slab
Interior: Double Vanity, High Ceilings, Walk-In Closet(s)
Kitchen: Breakfast Area, Breakfast Bar
Parking Notes: Garage, Garage Door Opener
Security Features: Carbon Monoxide Detector(s), Smoke Detector(s)
Sewer: Public Sewer
Swimming Pool: Yes
Topography: Level
Utilities: Electricity Available, Natural Gas Available, Underground Utilities
Water: Public
Local Schools
High School: Lanier
Middle School: Lanier
Elementary School: Sugar Hill
Listed By / Shown By
Listed By
Agency Name: BHGRE Metro Brokers
Agency Phone: 404-843-2500
Shown By
Agent Name: Lisa McGhee
Agent Phone: (678) 478-8927
Agency Title: Crye-Leike Real Estate Services

Source: GAMLS
Estimate Your Payment
Estimated Payment
$ 2,663.64 per month $1,624.64 Principal & Interest $826.08 Property Tax $212.91 Homeowner's InsuranceChange Payment Information
Privacy Policy / DMCA Notice / ADA Accessibility


This site is hosted, designed and copyright
© 1994 - 2026 by
Delta Media Group, Inc. -- Patent Pending --
4469 Burton Bend Way | MLS# 10773061
This single family home located at 4469 Burton Bend Way, Buford, GA 30518 is currently listed for sale with an asking price of $729,990. This property was built in 2023 and has 5 bedrooms and 3 full baths with 2864 sq. ft. Burton Bend Way is located in the MILLCROFT subdivision. Search MILLCROFT real estate on lisamcghee.crye-leike.com today.