Lisa McGhee

BEDS5
BATHS4 full
SQUARE FEET4,528
MLS#10782514
STATUSBack On Market
PROPERTY TYPEResidential - Single Family
SUBDIVISIONLost Mountain Lake
NEIGHBORHOODPowder Springs
Property Description
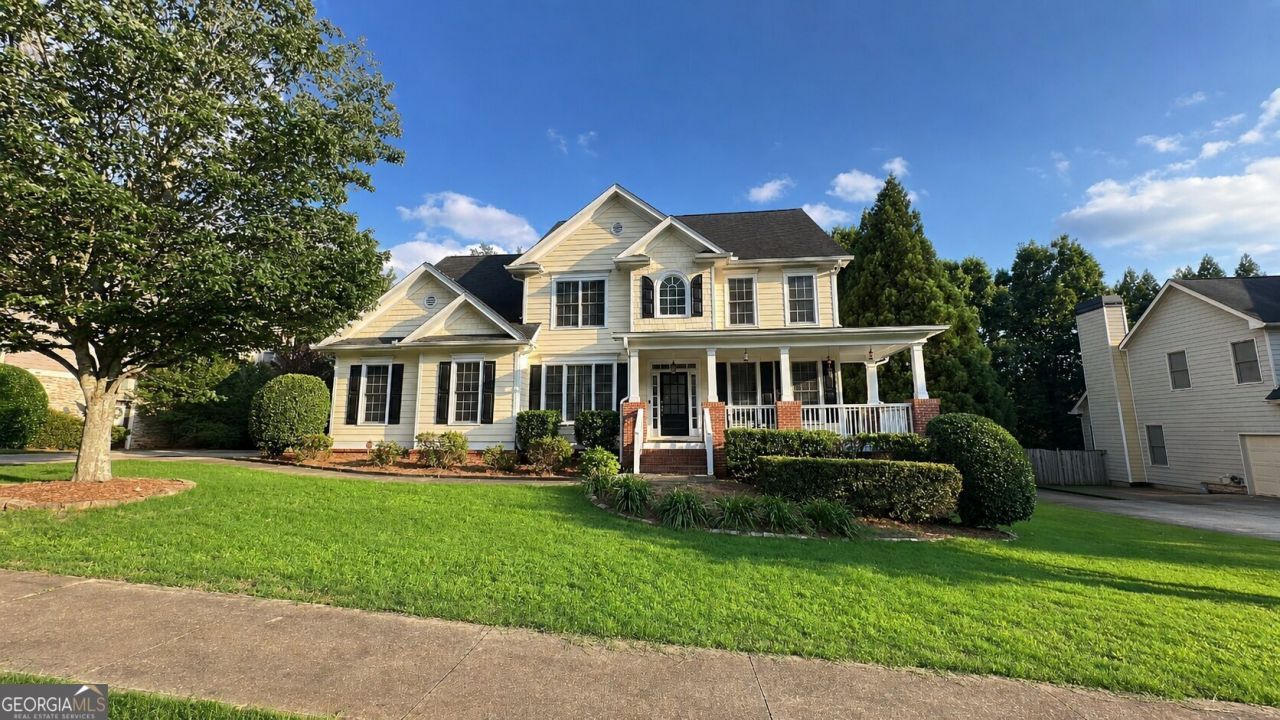
Welcome to this impressive 5-bedroom, 4-bathroom home nestled in the highly sought-after Lost Mountain Lake community of Powder Springs. Boasting over of living space, this spacious residence offers the perfect blend of comfort, functionality, and room to grow. Step inside to discover generously sized living areas, a cozy fireplace, and an open layout designed for both everyday living and entertaining. The enclosed deck provides a wonderful year-round space to relax, enjoy morning coffee, or host family and friends while overlooking the private backyard. The expansive finished basement adds incredible versatility, featuring multiple additional rooms ideal for a home office, gym, media room, playroom, guest space, or hobby area. With five spacious bedrooms and four full bathrooms, there's ample room for large families, multigenerational living, or accommodating guests with ease. Conveniently located near top-rated schools, shopping, dining, parks, and major commuter routes, this exceptional home combines size, flexibility, and location into one outstanding opportunity. Don't miss your chance to own this beautiful Powder Springs property!
Property Features
Property Type: Residential - Single Family
Basement: Yes
Basement: Finished
Cooling: Ceiling Fan(s), Central Air
Fenced: Yes
Fireplaces: 1
Garage: 4 car attached
Heating: Central, Natural Gas
Home Style: Traditional
Lot Size: 0.28 Acres
Stories: 2.0
Taxes: $5,837
Year Built: 2003
Feature Descriptions
Additional Rooms: Bonus Room, Game Room, Other
Amenities: Clubhouse, Pool, Tennis Court(s), Near Public Transport, Walk To Schools, Near Shopping
Appliances: Dishwasher, Microwave, Other
Exterior: Brick, Other
Fencing: Fenced
Fireplace Type: Living Room
Flooring: Carpet, Hardwood
Kitchen: Breakfast Bar, Pantry
Parking Notes: Garage, Attached
Security Features: Carbon Monoxide Detector(s), Smoke Detector(s)
Sewer: Public Sewer
Swimming Pool: Yes
Utilities: Electricity Available, Natural Gas Available, Sewer Available, Water Available
Water: Public
Water: No Dock Or Boathouse
Local Schools
High School: Mceachern
Middle School: Tapp
Elementary School: Varner
Listed By / Shown By
Listed By
Agency Name: Mark Spain Real Estate
Agency Phone: 770-886-9000
Shown By
Agent Name: Lisa McGhee
Agent Phone: (678) 478-8927
Agency Title: Crye-Leike Real Estate Services

Source: GAMLS
Estimate Your Payment
Estimated Payment
$ 1,830.62 per month $1,188.45 Principal & Interest $486.42 Property Tax $155.75 Homeowner's InsuranceChange Payment Information
Privacy Policy / DMCA Notice / ADA Accessibility


This site is hosted, designed and copyright
© 1994 - 2026 by
Delta Media Group, Inc. -- Patent Pending --
4611 Stonewater Drive | MLS# 10782514
This single family home located at 4611 Stonewater Drive, Powder Springs, GA 30127 is currently listed for sale with an asking price of $534,000. This property was built in 2003 and has 5 bedrooms and 4 full baths with 4528 sq. ft. Stonewater Drive is located in the Lost Mountain Lake subdivision. Search Lost Mountain Lake real estate on lisamcghee.crye-leike.com today.