Lisa McGhee

BEDS3
BATHS3 full
MLS#10772631
STATUSNew
PROPERTY TYPEResidential - Single Family
SUBDIVISIONBuckhorn Estates
NEIGHBORHOODEllijay
Property Description
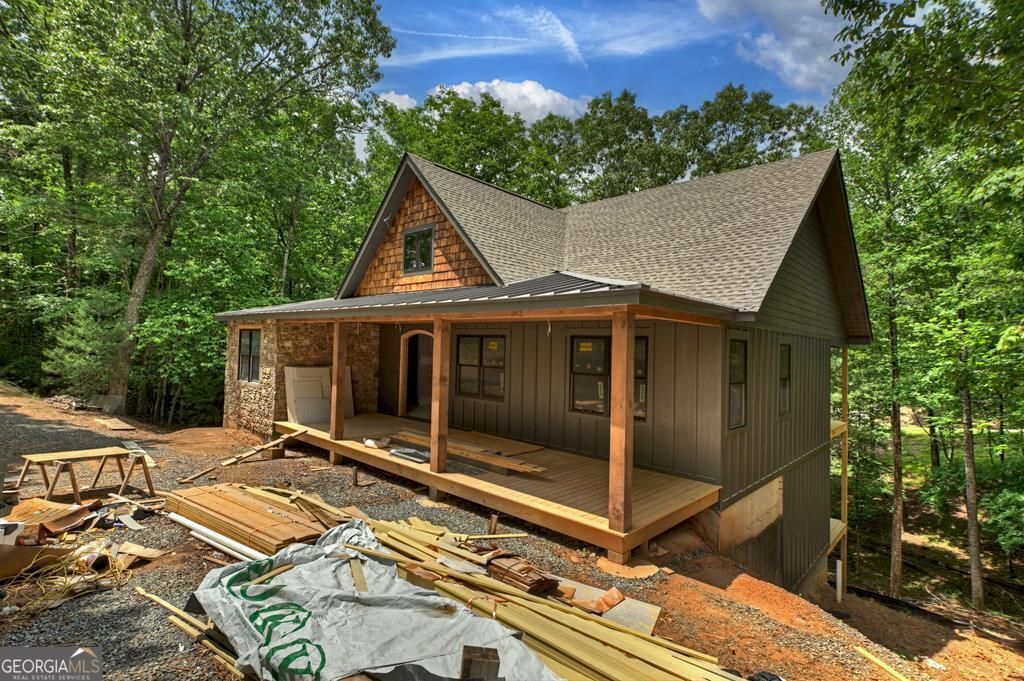
Modern Mountain Craftsman New Construction currently under construction and thoughtfully designed for today's mountain lifestyle! This stunning modern mountain craftsman combines luxury, comfort, and thoughtful design in this upcoming 3BD/3BA home will feature an open-concept floor plan with soaring wood ceilings, custom cabinetry, granite countertops, stainless steel appliances, and warm wood finishes throughout.The main level offers a spacious owner's suite along with an additional guest suite, and an additional bedroom and bath creating convenient one-level living. Covered outdoor back porch so you can relax and enjoy the peaceful North Georgia setting.Quality craftsmanship, stylish modern mountain design, and attention to detail shine throughout this beautiful new build. Buyers still have time to potentially select certain finishes depending on the stage of construction. Super easy access with all paved roads, no steep drives and a circle driveway. Located in desirable Buckhorn Estates, perfectly positioned between Ellijay and Blue Ridge and low HOA fees of just $225 /year. Enjoy access to Whitepath Golf Course, a county river park, and fishing lake-plus your're just minutes from Roo Vineyards. No short-term rentals allowed, making this an ideal full-time residence or peaceful mountain getaway. Estimated completion date to be determined.
Property Features
Property Type: Residential - Single Family
Basement: Yes
Basement: Full, Unfinished
Cooling: Central Air, Electric
Fireplaces: 1
Heating: Central, Electric
Home Style: Rustic, Craftsman, Ranch
Lot Size: 0.75 Acres
Roof Type: Composition, Metal
Stories: 2.0
Taxes: $247
Year Built: 2026
Feature Descriptions
Additional Rooms: Great Room, Laundry
Amenities: Golf
Exterior: Concrete, Other, Stone
Fireplace Type: Gas Log
Flooring: Hardwood, Tile
Parking Notes: Parking Pad
Sewer: Septic Tank
Topography: Sloped
Utilities: Cable Available, Electricity Available
Vegetation: Wooded
Water: Well
Local Schools
High School: Gilmer
Middle School: Clear Creek
Elementary School: Ellijay
Listed By / Shown By
Listed By
Agency Name: RE/MAX Town & Country
Agency Phone: 706-515-7653
Shown By
Agent Name: Lisa McGhee
Agent Phone: (678) 478-8927
Agency Title: Crye-Leike Real Estate Services

Source: GAMLS
Estimate Your Payment
Estimated Payment
$ 1,654.27 per month $1,444.39 Principal & Interest $20.58 Property Tax $189.29 Homeowner's InsuranceChange Payment Information
Privacy Policy / DMCA Notice / ADA Accessibility


This site is hosted, designed and copyright
© 1994 - 2026 by
Delta Media Group, Inc. -- Patent Pending --
514 Shenendoa Drive | MLS# 10772631
This single family home located at 514 Shenendoa Drive, Ellijay, GA 30540 is currently listed for sale with an asking price of $649,000. This property was built in 2026 and has 3 bedrooms and 3 full baths. Shenendoa Drive is located in the Buckhorn Estates subdivision. Search Buckhorn Estates real estate on lisamcghee.crye-leike.com today.