Lisa McGhee

BEDS3
BATHS3 full
SQUARE FEET3,492
MLS#10801029
STATUSNew
PROPERTY TYPEResidential - Single Family
NEIGHBORHOODBenton
Property Description
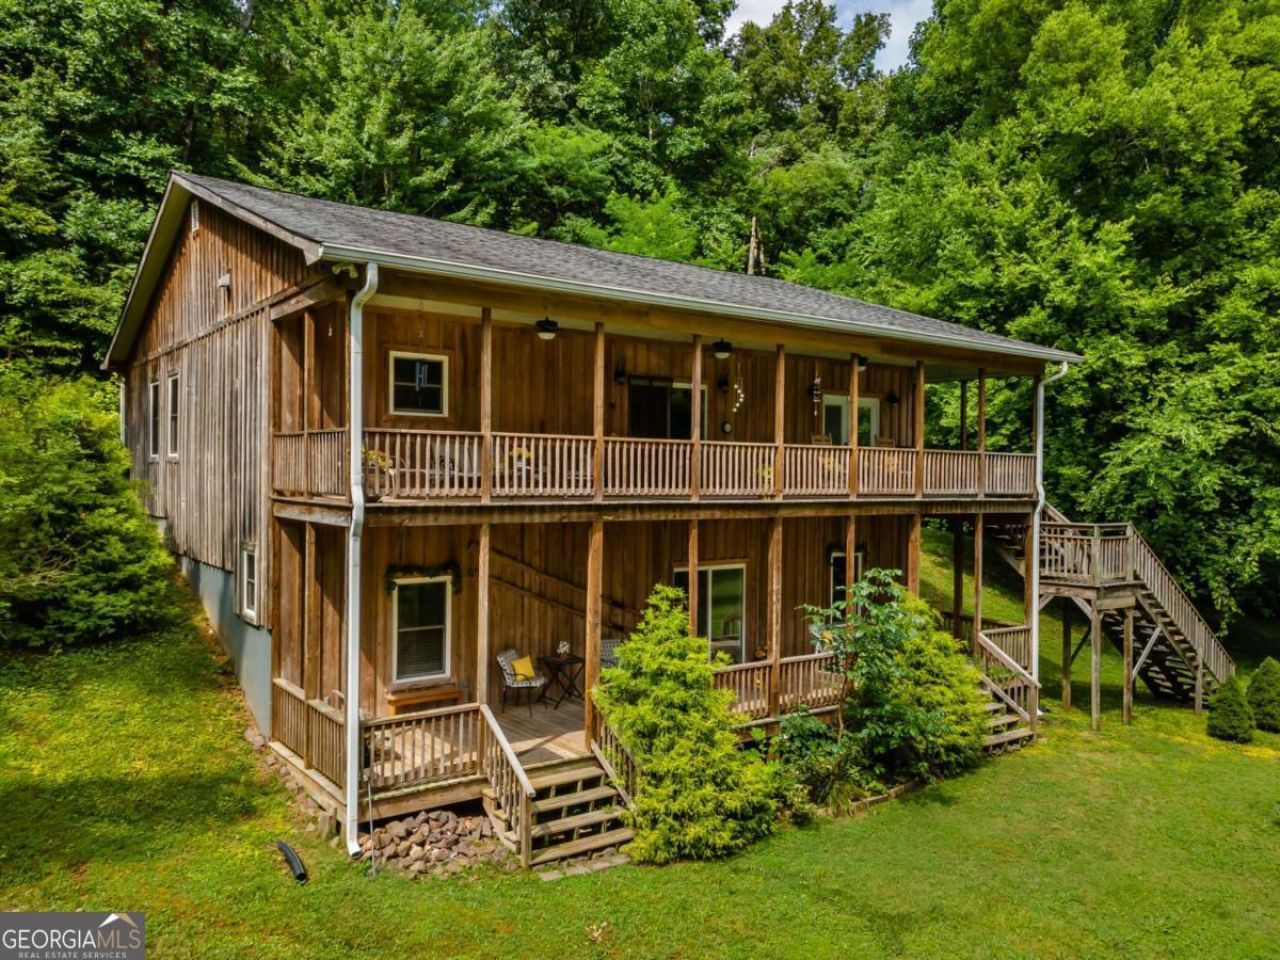
Custom-built home on 18+ acres with over 200 feet of Hiawassee River frontage. This thoughtfully designed property features custom woodwork throughout, a gourmet kitchen with premium Bosch appliances, and expansive covered decks overlooking the river. The detached garage/workshop includes a finished studio with a kitchen and full bath, offering flexible space for guests, a home office, hobbies, or additional living quarters. The combination of acreage, river frontage, quality craftsmanship, and versatile improvements creates a unique opportunity for those seeking privacy and scenic waterfront living.
Property Features
Property Type: Residential - Single Family
Basement: Yes
Basement: Bath Finished, Concrete, Exterior Entry, Finished, Full, Interior Entry
Cooling: Electric, Heat Pump
Fireplaces: 1
Heating: Electric, Heat Pump
Home Style: Rustic
Lot Size: 18.22 Acres
Roof Type: Composition
Stories: 2.0
Taxes: $2,114
Year Built: 2014
Feature Descriptions
Additional Rooms: Bonus Room, Exercise Room, Family Room, Great Room, Laundry, Office, Other
Appliances: Dishwasher, Dryer, Microwave, Range, Refrigerator, Stainless Steel Appliance(s), Washer
Days on Site: 5
Dining Room: Dining Rm/Living Rm Combo
Exterior: Wood Siding
Fireplace Type: Gas Log
Flooring: Tile
Foundation: Slab
Frontage: River
Interior: Double Vanity, High Ceilings, Master On Main Level, Separate Shower, Soaking Tub, Split Bedroom Plan, Tile Bath, Walk-In Closet(s)
Kitchen: Breakfast Area, Breakfast Bar, Kitchen Island, Solid Surface Counters
Parking Notes: Garage, Off Street, Kitchen Level
Sewer: Septic Tank
Structures: Barn(s), Garage(s), Workshop
Topography: Level, Pasture, Private, Sloped
Utilities: Propane, Sewer Available, Sewer Connected, Underground Utilities, Water Available
Vegetation: Cleared, Partially Wooded
Water: Well
Water: Private
Window Features: Double Pane Windows
Local Schools
High School: Polk
Middle School: Chilhowee
Elementary School: Benton
Listed By / Shown By
Listed By
Agency Name: Coldwell Banker High Country
Agency Phone: 706-632-7311
Shown By
Agent Name: Lisa McGhee
Agent Phone: (678) 478-8927
Agency Title: Crye-Leike Real Estate Services

Source: GAMLS
Estimate Your Payment
Estimated Payment
$ 2,514.68 per month $2,067.55 Principal & Interest $176.17 Property Tax $270.96 Homeowner's InsuranceChange Payment Information
Privacy Policy / DMCA Notice / ADA Accessibility


This site is hosted, designed and copyright
© 1994 - 2026 by
Delta Media Group, Inc. -- Patent Pending --
5516 Highway 30 | MLS# 10801029
This single family home located at 5516 Highway 30, Benton, GA 30701 is currently listed for sale with an asking price of $929,000. This property was built in 2014 and has 3 bedrooms and 3 full baths with 3492 sq. ft.Search Benton real estate on lisamcghee.crye-leike.com today.