Lisa McGhee

BEDS4
BATHS2 full 1 partial
SQUARE FEET2,626
MLS#10771880
STATUSNew
PROPERTY TYPEResidential - Single Family
SUBDIVISIONHighland Park
NEIGHBORHOODStonecrest
Property Description
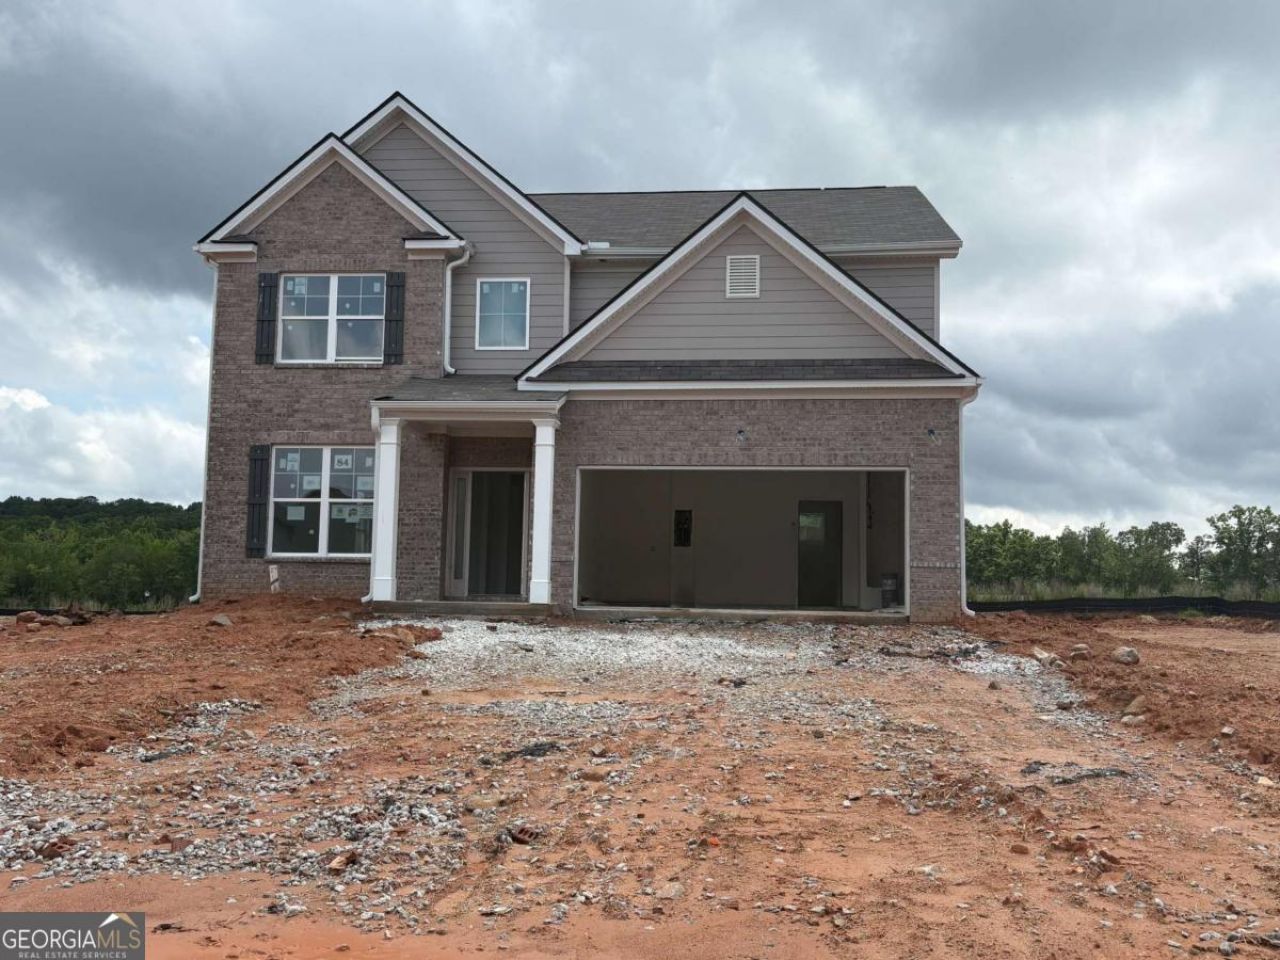
Ready in August! Homesite 084 The Inwood C floorplan. This 2-story home in desirable Highland Park is over 2600 sq, ft. and features 4-bedrooms, 2.5-bathrooms with a 2-car garage. Welcome to a spacious Open-floor plan with a Study and Dining room, Chef-style kitchen, 42-inch cabinets with soft close doors. Granite countertops, Stainless-steel appliances, LED lighting, Luxury SPC Woodgrain flooring on the first floor, Tile flooring in the laundry room and bathrooms, Double vanities, Walk-in closets, a Fireplace and much more! Buyer Incentives Available. Highland Park is close to shopping, golf courses, nature trails, parks, entertainment, and restaurants. Mckinley Homes Highland Park Community offers 10 Floor plans and Basement lots. Stop by our Model Home for a private tour. Open daily. Exterior photo is actual home. Interior photos are Builder stock images; actual features may vary.
Property Features
Property Type: Residential - Single Family
Basement: None
Cooling: Ceiling Fan(s), Central Air, Electric, Zoned
Fireplaces: 1
Garage: 2 car attached
Heating: Central, Electric, Zoned
Home Style: Brick Front, Traditional
Lot Size: 0.34 Acres
Roof Type: Composition
Stories: 2.0
Taxes: $0
Year Built: 2026
Feature Descriptions
Additional Rooms: Family Room, Foyer, Laundry, Office
Amenities: Sidewalks, Street Lights, Near Shopping
Appliances: Dishwasher, Disposal, Electric Water Heater, Microwave, Stainless Steel Appliance(s)
Days on Site: 1
Dining Room: Separate Room
Exterior: Brick, Other
Fireplace Type: Factory Built, Family Room
Flooring: Carpet, Other, Tile
Foundation: Slab
Interior: Double Vanity, High Ceilings, Soaking Tub, Tile Bath, Tray Ceiling(s), Entrance Foyer, Walk-In Closet(s)
Kitchen: Kitchen Island, Pantry, Walk-in Pantry
Parking Notes: Garage, Attached, Kitchen Level, Garage Door Opener
Security Features: Smoke Detector(s)
Sewer: Public Sewer
Topography: Level
Utilities: Cable Available, Electricity Available, High Speed Internet, Phone Available, Sewer Connected, Underground Utilities, Water Available
Water: Private
Water: No Dock Or Boathouse
Window Features: Double Pane Windows
Local Schools
High School: Lithonia
Middle School: Lithonia
Elementary School: Rock Chapel
Listed By / Shown By
Listed By
Agency Name: McKinley Properties LLC
Agency Phone: 678-691-4048
Shown By
Agent Name: Lisa McGhee
Agent Phone: (678) 478-8927
Agency Title: Crye-Leike Real Estate Services

Source: GAMLS
Estimate Your Payment
Estimated Payment
$ 1,105.07 per month $977.02 Principal & Interest $0.00 Property Tax (data not provided by mls) $128.04 Homeowner's InsuranceChange Payment Information
Privacy Policy / DMCA Notice / ADA Accessibility


This site is hosted, designed and copyright
© 1994 - 2026 by
Delta Media Group, Inc. -- Patent Pending --
5928 Spring Way | MLS# 10771880
This single family home located at 5928 Spring Way, Stonecrest, GA 30038 is currently listed for sale with an asking price of $439,000. This property was built in 2026 and has 4 bedrooms and 2 full and 1 partial baths with 2626 sq. ft. Spring Way is located in the Highland Park subdivision. Search Highland Park real estate on lisamcghee.crye-leike.com today.