Lisa McGhee

BEDS4
BATHS3 full 1 partial
SQUARE FEET2,764
MLS#7763760
STATUS
PROPERTY TYPEResidential - Single Family
SUBDIVISIONMEADOWBROOK
SCHOOLBarksdale - Salem
Property Description
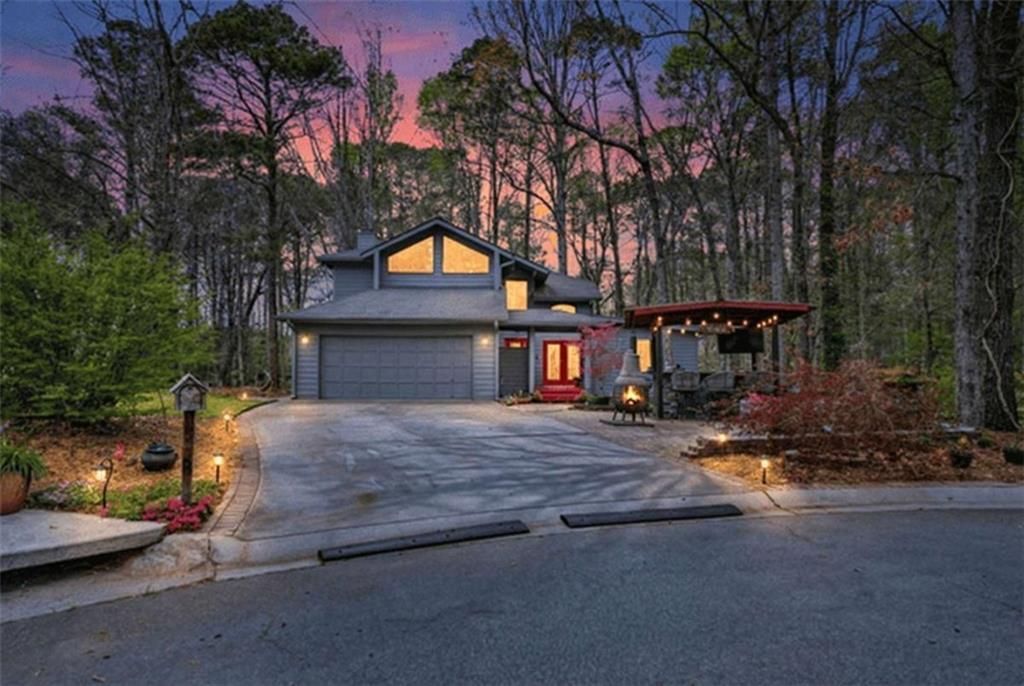
This home truly has it ALL! From the moment you step inside, you'll be impressed by the thoughtful upgrades and standout features throughout. A spacious great room offers the perfect space for formal dining or entertaining guests, while the gorgeous hardwood floors add warmth and character. The kitchen has been beautifully updated, along with stylish light fixtures throughout the home. No expense was spared-everywhere you look, there's something new to appreciate. Step outside to your own private retreat featuring a custom grilling area, a screened-in porch, and a 300-square-foot workshop. Also, outside enjoy your pickle ball court and all the neighborhood ammentities!! It truly feels like a peaceful mountain getaway right at home. Schedule your showing today to experience everything this stunning property has to offer!
Property Features
Property Type: Residential - Single Family
Basement: Daylight, Exterior Entry, Finished, Full, Interior Entry
Basement: Yes
Cooling: Central Air
Fireplaces: 1
Garage: 2
Heating: Central
Home Style: Traditional
Lot Size: 0.50 Acres
Roof Type: Composition
Taxes: $4,638
Year Built: 1991
Feature Descriptions
Appliances: Dishwasher, Microwave, Refrigerator
Association Fee Includes: Maintenance Structure
Bedroom Features: In-Law Floorplan, Sitting Room
Days on Site: 28
Dining: Great Room
Dock: Boat Launch, Dock
Exterior: Garden
Exterior: Cedar, Wood Siding
Fireplace: Living Room
Interior: Bookcases, Double Vanity, Entrance Foyer, High Ceilings, High Ceilings 9 ft Lower, High Ceilings 9 ft Main, High Ceilings 9 ft Upper, High Speed Internet, Tray Ceiling(s), Walk-In Closet(s), Wet Bar
Kitchen: Breakfast Bar, Breakfast Room, Country Kitchen, Eat-in Kitchen, Keeping Room, Kitchen Island, Pantry, Solid Surface Counters
Laundry: Laundry Room, Mud Room
Lot: Cul-De-Sac
Master Bath: Double Vanity, Separate Tub/Shower
Neighborhood Amenities: Clubhouse, Lake, Pickleball, Pool, Street Lights, Tennis Court(s)
Parking Notes: Garage
Parking Total: 0
Road Surface: Asphalt, Concrete
Security: Intercom
Sewer: Septic Tank
Special View Info: Trees/Woods
Utilities: Cable Available
Water: Public
Local Schools
High School: Salem
Middle School: Memorial
Elementary School: Barksdale
School District: Barksdale - Salem
Listed By / Shown By
Listed By
Agency Name: SouthSide Realtors, LLC
Agency Phone: 770-914-2122
Shown By
Agent Name: Lisa McGhee
Agent Phone: (678) 478-8927
Agency Title: Crye-Leike Real Estate Services

Source: FMLS
Estimate Your Payment
Estimated Payment
$ 1,390.88 per month $888.00 Principal & Interest $386.50 Property Tax $116.38 Homeowner's InsuranceChange Payment Information
Listings identified with the FMLS IDX logo come from FMLS and are held by brokerage firms other than the owner of this website and the listing brokerage is identified
in any listing details. Information is deemed reliable but is not guaranteed. If you believe any FMLS listing contains material that infringes your copyrighted
work, please click here DMCA Notice to review our DMCA policy and learn how to submit a takedown request. © 2026 First Multiple Listing Service, Inc.
Privacy Policy / DMCA Notice / ADA Accessibility


This site is hosted, designed and copyright
© 1994 - 2026 by
Delta Media Group, Inc. -- Patent Pending --
596 Willowgreen Court | MLS# 7763760
This single family home located at 596 Willowgreen Court , Conyers, GA 30094 is currently listed for sale with an asking price of $399,000. This property was built in 1991 and has 4 bedrooms and 3 full and 1 partial baths with 2764 sq. ft. Willowgreen Court is located in the MEADOWBROOK subdivision within the Barksdale - Salem school district. Search MEADOWBROOK real estate on lisamcghee.crye-leike.com today.