Lisa McGhee

BEDS4
BATHS2 full 1 partial
SQUARE FEET3,478
MLS#7775761
STATUS
PROPERTY TYPEResidential - Single Family
SUBDIVISIONArbor Green Sub Ph 2
SCHOOLSycamore - Lanier
Property Description
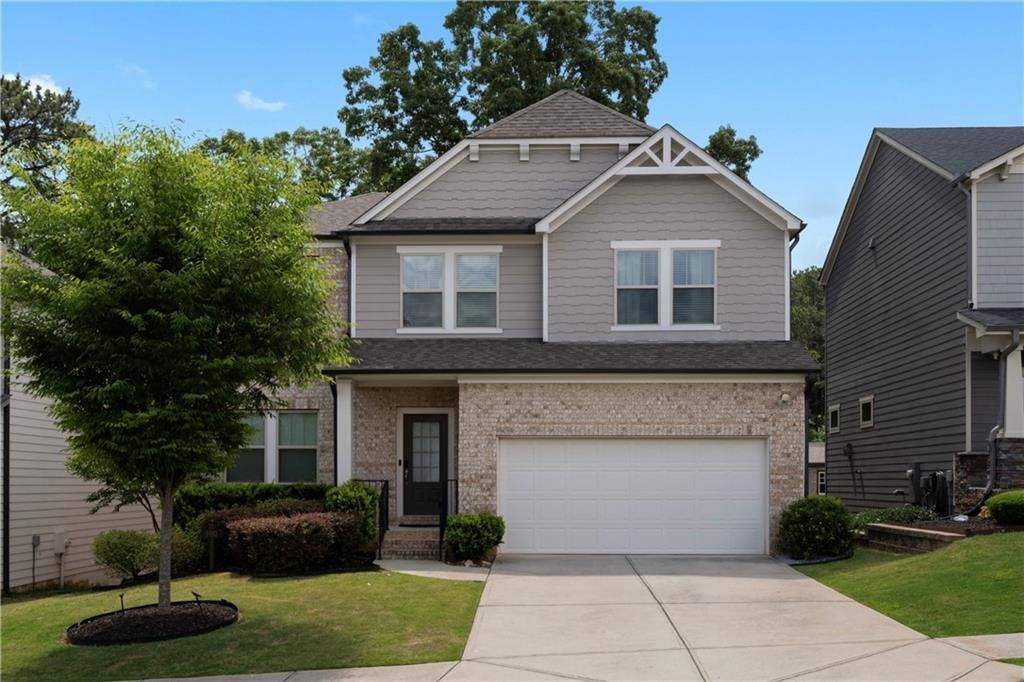
Built in 2020, this 4-bedroom, 2.5-bathroom single-family home combines modern construction with meaningful upgrades throughout. Situated off Hwy 20 in the heart of Sugar Hill ? nestled between Forsyth and Gwinnett Counties ? commuters will appreciate direct access to GA 400, I-985, and I-85. Downtown Sugar Hill and the Mall of Georgia are both just a short drive away. The main level opens with a formal sitting room at the entry, setting an elegant tone from the moment you walk in. The heart of the home is an open-concept living and dining area anchored by a gas fireplace with built-ins ? ideal for both everyday living and entertaining. A sliding door leads to a fully covered deck overlooking the backyard, creating a seamless indoor-outdoor flow. A powder bath is conveniently located off the kitchen, and a built-in drop-off room off the garage keeps daily life organized. A dedicated 50-AMP circuit with NEMA 14-50 outlet supports Level 2 EV chargers and high-demand appliances. The entire second level is dedicated to rest and function. All four bedrooms, both full bathrooms, an open flex space, and a dedicated laundry room are found here. The oversized primary suite is a true standout ? featuring a shower and tub combo, double vanity, and a full walk-in closet that offers generous storage for two. The unfinished basement spans over 1,000 square feet and includes direct exterior access to the backyard. Architectural plans are included and transfer to the new owner, with a well-thought-out layout calling for a full bedroom, bathroom, kitchen, and gym. Whether the goal is a private in-law suite, income-producing rental, or simply expanded living space, the groundwork is already done. The backyard has been extensively upgraded ($40,000+), featuring a stamped concrete patio, upper and lower decks with staircases, board-on-board privacy fence with dual gates, raised planter beds, retaining structures, drainage and grading work, and new sod. The exterior access from the basement ties directly into this space, making the entire back of the home function as one cohesive outdoor living area. A neighborhood walking path just a few doors away connects to a fishing pond and nature trails ? a quiet escape that's rarely this close to home. Schedule your showing today.
Property Features
Property Type: Residential - Single Family
Basement: Yes
Basement: Bath/Stubbed, Exterior Entry, Interior Entry, Unfinished, Walk-Out Access
Cooling: Ceiling Fan(s), Central Air, Heat Pump
Fireplaces: 1
Garage: 2 car attached
Heating: Central
Home Style: Traditional
Lot Size: 0.14 Acres
Roof Type: Composition
Taxes: $8,156
Year Built: 2020
Feature Descriptions
Appliances: Dishwasher, Disposal, Double Oven, Dryer, ENERGY STAR Qualified Appliances, Gas Cooktop, Microwave, Range Hood, Refrigerator, Tankless Water Heater, Trash Compactor, Washer
Bedroom Features: Oversized Master
Dining: Open Concept, Seats 12+
Exterior: Balcony
Exterior: Brick, Brick Front, HardiPlank Type
Fireplace: Gas Log, Living Room
HOA Fee: 700/Annually
HOA Y/N: Yes
Interior: Disappearing Attic Stairs, Entrance Foyer, High Ceilings 9 ft Main, Permanent Attic Stairs, Recessed Lighting, Walk-In Closet(s)
Kitchen: Eat-in Kitchen, Kitchen Island, Pantry Walk-In, Stone Counters, View to Family Room
Laundry: Laundry Closet, Upper Level
Lot: Back Yard, Landscaped
Lot Dimensions: 0x0
Master Bath: Double Vanity, Separate Tub/Shower, Tub/Shower Combo, Whirlpool Tub
Neighborhood Amenities: Homeowners Assoc, Sidewalks, Street Lights
Parking Notes: Attached, Garage, Garage Door Opener, Garage Faces Fr
Road Frontage: Private Road
Road Surface: Asphalt
Security: Carbon Monoxide Detector(s), Fire Alarm, Secured Garage/Parking, Smoke Detector(s)
Sewer: Public Sewer
Special View Info: Trees/Woods
Utilities: Cable Available, Electricity Available, Natural Gas Available, Phone Available, Sewer Available, Water Available
Water: Public
Local Schools
High School: Lanier
Middle School: Lanier
Elementary School: Sycamore
School District: Sycamore - Lanier
Listed By / Shown By
Listed By
Agency Name: Keller Williams Buckhead
Agency Phone: 404-604-3800
Shown By
Agent Name: Lisa McGhee
Agent Phone: (678) 478-8927
Agency Title: Crye-Leike Real Estate Services

Source: FMLS
Estimate Your Payment
Estimated Payment
$ 2,061.63 per month $1,221.84 Principal & Interest $679.67 Property Tax $160.13 Homeowner's InsuranceChange Payment Information
Listings identified with the FMLS IDX logo come from FMLS and are held by brokerage firms other than the owner of this website and the listing brokerage is identified
in any listing details. Information is deemed reliable but is not guaranteed. If you believe any FMLS listing contains material that infringes your copyrighted
work, please click here DMCA Notice to review our DMCA policy and learn how to submit a takedown request. © 2026 First Multiple Listing Service, Inc.
Privacy Policy / DMCA Notice / ADA Accessibility


This site is hosted, designed and copyright
© 1994 - 2026 by
Delta Media Group, Inc. -- Patent Pending --
5980 Arbor Green Circle | MLS# 7775761
This single family home located at 5980 Arbor Green Circle, Sugar Hill, GA 30518 is currently listed for sale with an asking price of $549,000. This property was built in 2020 and has 4 bedrooms and 2 full and 1 partial baths with 3478 sq. ft. Arbor Green Circle is located in the Arbor Green Sub Ph 2 subdivision within the Sycamore - Lanier school district. Search Arbor Green Sub Ph 2 real estate on lisamcghee.crye-leike.com today.