Lisa McGhee

BEDS5
BATHS4 full
SQUARE FEET3,341
MLS#10771485
STATUSPrice Change
PROPERTY TYPEResidential - Single Family
NEIGHBORHOODMcdonough
Property Description
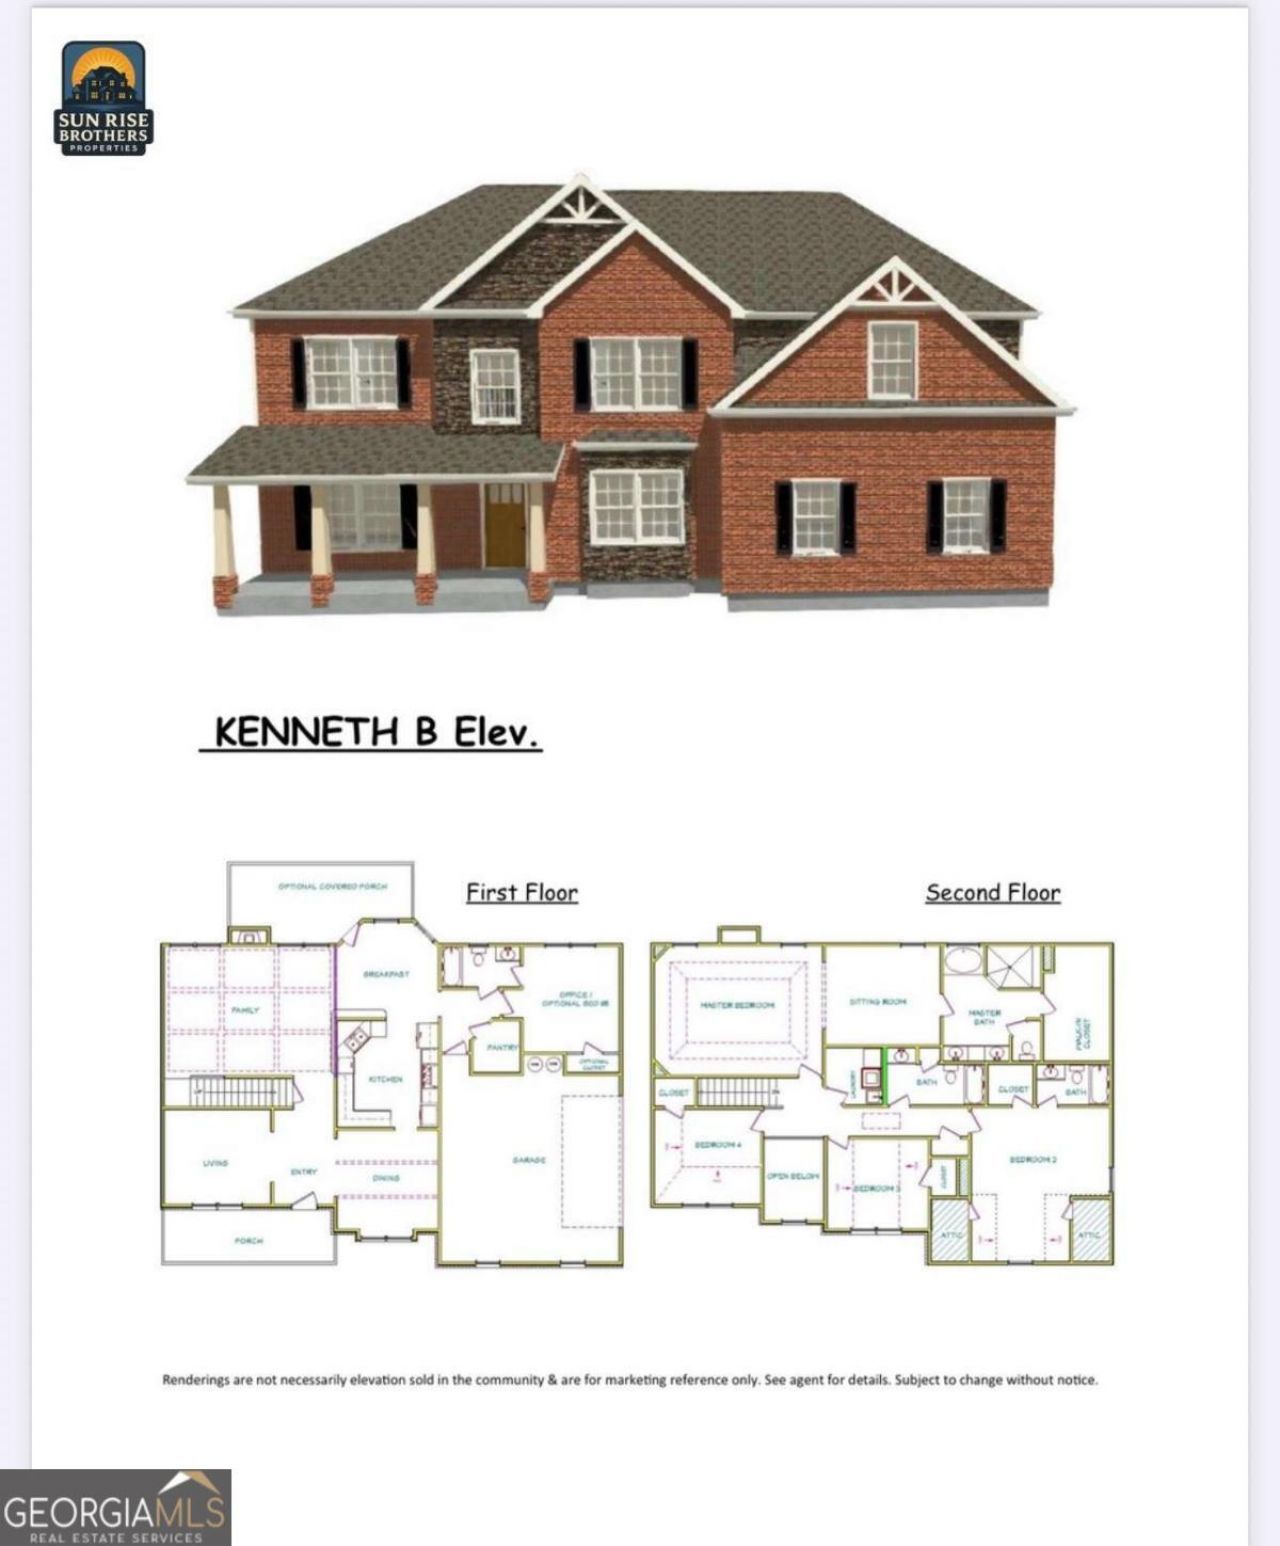
Sun Rise Brothers Properties LLC proudly presents the Kenneth Plan! This stunning home features 5 bedrooms and 4 full bathrooms with over 3,300 sq.ft of thoughtfully designed living space. The spacious owner's suite is located upstairs and includes a large sitting area, spa-like bathroom with a separate soaking tub and oversized shower, plus a huge walk-in closet. A guest bedroom and full bath are conveniently located on the main level. Enjoy elegant living with a separate dining room, versatile flex space, and a spacious family room featuring a beautiful wood-burning fireplace, perfect for entertaining and cozy evenings at home. The gourmet kitchen includes double ovens and plenty of room for gathering. Step outside to a covered back patio overlooking a little over 2 acres with no HOA! Additional features include a side-entry garage and beautiful craftsmanship throughout. This home truly has it all and is expected to be completed within the next 30-40 days!
Property Features
Property Type: Residential - Single Family
Basement: None
Cooling: Electric
Fireplaces: 1
Garage: 2 car attached
Heating: Electric
Home Style: Brick Front, Craftsman, Traditional
Lot Size: 2.11 Acres
Roof Type: Composition
Stories: 2.0
Taxes: $0
Year Built: 2026
Feature Descriptions
Additional Rooms: Den, Great Room
Appliances: Cooktop, Dishwasher, Double Oven, Electric Water Heater, Microwave
Days on Site: 1
Dining Room: Seats 12+, Separate Room
Exterior: Brick, Concrete, Stone
Fireplace Type: Family Room
Flooring: Laminate
Foundation: Slab
Interior: Double Vanity, Separate Shower, Soaking Tub, Walk-In Closet(s)
Kitchen: Breakfast Area, Pantry, Solid Surface Counters
Parking Notes: Garage, Attached
Sewer: Septic Tank
Topography: Level
Utilities: Cable Available, Electricity Available, High Speed Internet, Phone Available, Water Available
Water: Public
Window Features: Double Pane Windows
Local Schools
High School: Ola
Middle School: Ola
Elementary School: Ola
Listed By / Shown By
Listed By
Agency Name: NewHomes NewHomes LLC
Agency Phone: 404-382-8383
Shown By
Agent Name: Lisa McGhee
Agent Phone: (678) 478-8927
Agency Title: Crye-Leike Real Estate Services

Source: GAMLS
Estimate Your Payment
Estimated Payment
$ 1,356.79 per month $1,199.58 Principal & Interest $0.00 Property Tax (data not provided by mls) $157.21 Homeowner's InsuranceChange Payment Information
Privacy Policy / DMCA Notice / ADA Accessibility


This site is hosted, designed and copyright
© 1994 - 2026 by
Delta Media Group, Inc. -- Patent Pending --
601 Austin Drive | MLS# 10771485
This single family home located at 601 Austin Drive, McDonough, GA 30252 is currently listed for sale with an asking price of $539,000. This property was built in 2026 and has 5 bedrooms and 4 full baths with 3341 sq. ft.Search Mcdonough real estate on lisamcghee.crye-leike.com today.