Lisa McGhee

BEDS3
BATHS2 full 2 partial
SQUARE FEET1,862
MLS#10835848
STATUSNew
PROPERTY TYPEResidential - Single Family
SUBDIVISIONMartins Heights
NEIGHBORHOODYoung Harris
Property Description
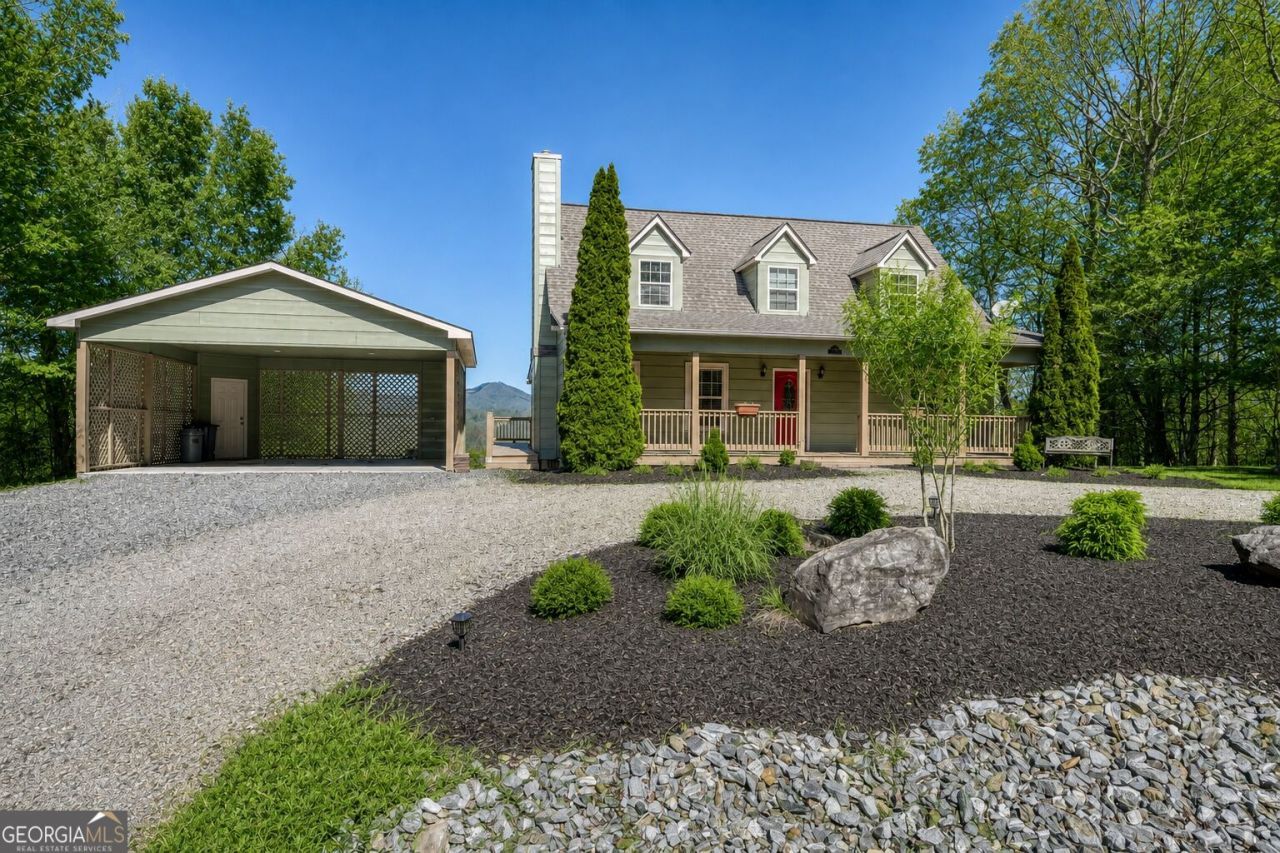
Amazing long range mountain views from this beautiful Cape Cod home in Martin's Height community. This immaculate home features 3 bedrooms, 2 full Bath and 2 half baths. Upper level has 2 spacious bedrooms, sitting room and bath. Full finished basement with game room/office or media room, 1/2 bath and workshop. Enjoy the evenings overlooking the long range mountain views from the rear screen porch. A beautiful home ready for you in North Georgia. *New Roof installed Sept. 2025* Roof has a 2 year warranty on labor and 50 year shingle warranty. The newer HVAC has a manufacturer warranty is from 2024-2029 from N GA HVAC. ** several rooms are virtually staged.
Property Features
Property Type: Residential - Single Family
Basement: Yes
Basement: Bath Finished, Daylight, Exterior Entry, Finished, Interior Entry
Cooling: Ceiling Fan(s), Central Air, Dual, Electric
Fireplaces: 1
Heating: Central, Dual, Electric
Home Style: Cape Cod, Traditional
Lot Size: 0.89 Acres
Roof Type: Composition
Stories: 2.0
Taxes: $1,613
Year Built: 2006
Feature Descriptions
Additional Rooms: Bonus Room, Exercise Room, Family Room, Great Room, Laundry, Office
Appliances: Dishwasher, Dryer, Electric Water Heater, Ice Maker, Microwave, Range, Refrigerator, Stainless Steel Appliance(s), Washer
Exterior: Wood Siding
Fireplace Type: Gas Log
Flooring: Hardwood, Tile
Interior: Double Vanity, High Ceilings, Master On Main Level, Separate Shower, Soaking Tub, Tile Bath, Entrance Foyer, Vaulted Ceiling(s), Walk-In Closet(s)
Parking Notes: Carport, Detached
Sewer: Septic Tank
Topography: Level, Private, Sloped
Utilities: Electricity Available, High Speed Internet, Propane
Water: Public
Local Schools
High School: Towns
Middle School: Towns
Elementary School: Towns County
Listed By / Shown By
Listed By
Agency Name: RE/MAX Town & Country
Agency Phone: 706-745-8097
Shown By
Agent Name: Lisa McGhee
Agent Phone: (678) 478-8927
Agency Title: Crye-Leike Real Estate Services

Source: GAMLS
Estimate Your Payment
Estimated Payment
$ 1,267.05 per month $1,001.39 Principal & Interest $134.42 Property Tax $131.24 Homeowner's InsuranceChange Payment Information
Privacy Policy / DMCA Notice / ADA Accessibility


This site is hosted, designed and copyright
© 1994 - 2026 by
Delta Media Group, Inc. -- Patent Pending --
6129 Ruth Drive | MLS# 10835848
This single family home located at 6129 Ruth Drive, Young Harris, GA 30582 is currently listed for sale with an asking price of $449,950. This property was built in 2006 and has 3 bedrooms and 2 full and 2 partial baths with 1862 sq. ft. Ruth Drive is located in the Martins Heights subdivision. Search Martins Heights real estate on lisamcghee.crye-leike.com today.