Lisa McGhee

BEDS5
BATHS3 full
SQUARE FEET3,380
MLS#10772362
STATUSNew
PROPERTY TYPEResidential - Single Family
SUBDIVISIONCambridge Meadows
NEIGHBORHOODAtlanta
Property Description
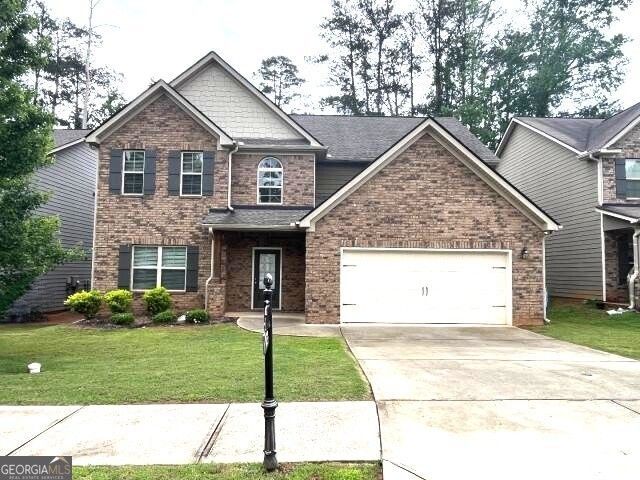
Beautiful and spacious 2-story brick-front home featuring 5 bedrooms and 3 full bathrooms. Enjoy an open-concept layout with the kitchen and eat-in area overlooking the inviting family room, perfect for entertaining and everyday living. This beautiful home also features an elegant separate dining room accented with a stunning coffered ceiling creating the perfect space for formal dinners and special occasions. Step outside to enjoy the covered back patio, ideal for year-round outdoor living, morning coffee or evening relaxation. The spacious private backyard provides plenty of room for entertaining guests, family gatherings, gardening, or simply unwinding in your own peaceful outdoor retreat. Don't miss the opportunity to make this stunning home yours!
Property Features
Property Type: Residential - Single Family
Basement: None
Cooling: Ceiling Fan(s), Central Air, Electric
Fireplaces: 1
Garage: 2
Heating: Central, Natural Gas
Home Style: Brick/Frame, Brick Front, Traditional
Lot Size: 0.26 Acres
Roof Type: Composition
Stories: 2.0
Taxes: $6,922
Year Built: 2018
Feature Descriptions
Additional Rooms: Family Room, Foyer, Laundry
Amenities: Sidewalks
Appliances: Dishwasher, Dryer, Electric Water Heater, Microwave, Refrigerator, Stainless Steel Appliance(s), Washer
Dining Room: Separate Room
Exterior: Concrete
Fireplace Type: Family Room, Gas Starter
Flooring: Carpet, Tile
Foundation: Slab
Interior: Double Vanity, High Ceilings, Separate Shower, Soaking Tub, Tile Bath, Entrance Foyer, Vaulted Ceiling(s), Walk-In Closet(s)
Kitchen: Breakfast Area, Kitchen Island, Pantry, Solid Surface Counters
Parking Notes: Garage
Sewer: Public Sewer
Topography: Level
Utilities: Cable Available, Electricity Available, Natural Gas Available, Sewer Available, Sewer Connected, Underground Utilities, Water Available
Water: Public
Local Schools
High School: Westlake
Middle School: Sandtown
Elementary School: Stonewall Tell
Listed By / Shown By
Listed By
Agency Name: Nation One Realty Group, Inc.
Agency Phone: 770-904-3779
Shown By
Agent Name: Lisa McGhee
Agent Phone: (678) 478-8927
Agency Title: Crye-Leike Real Estate Services

Source: GAMLS
Estimate Your Payment
Estimated Payment
$ 1,671.83 per month $968.12 Principal & Interest $576.83 Property Tax $126.88 Homeowner's InsuranceChange Payment Information
Privacy Policy / DMCA Notice / ADA Accessibility


This site is hosted, designed and copyright
© 1994 - 2026 by
Delta Media Group, Inc. -- Patent Pending --
6236 Old Kingston Drive | MLS# 10772362
This single family home located at 6236 Old Kingston Drive, Atlanta, GA 30331 is currently listed for sale with an asking price of $435,000. This property was built in 2018 and has 5 bedrooms and 3 full baths with 3380 sq. ft. Old Kingston Drive is located in the Cambridge Meadows subdivision. Search Cambridge Meadows real estate on lisamcghee.crye-leike.com today.