Lisa McGhee

BEDS4
BATHS3 full
SQUARE FEET3,487
MLS#10773201
STATUSNew
PROPERTY TYPEResidential - Single Family
SUBDIVISIONBig Canoe
NEIGHBORHOODBig Canoe
Property Description
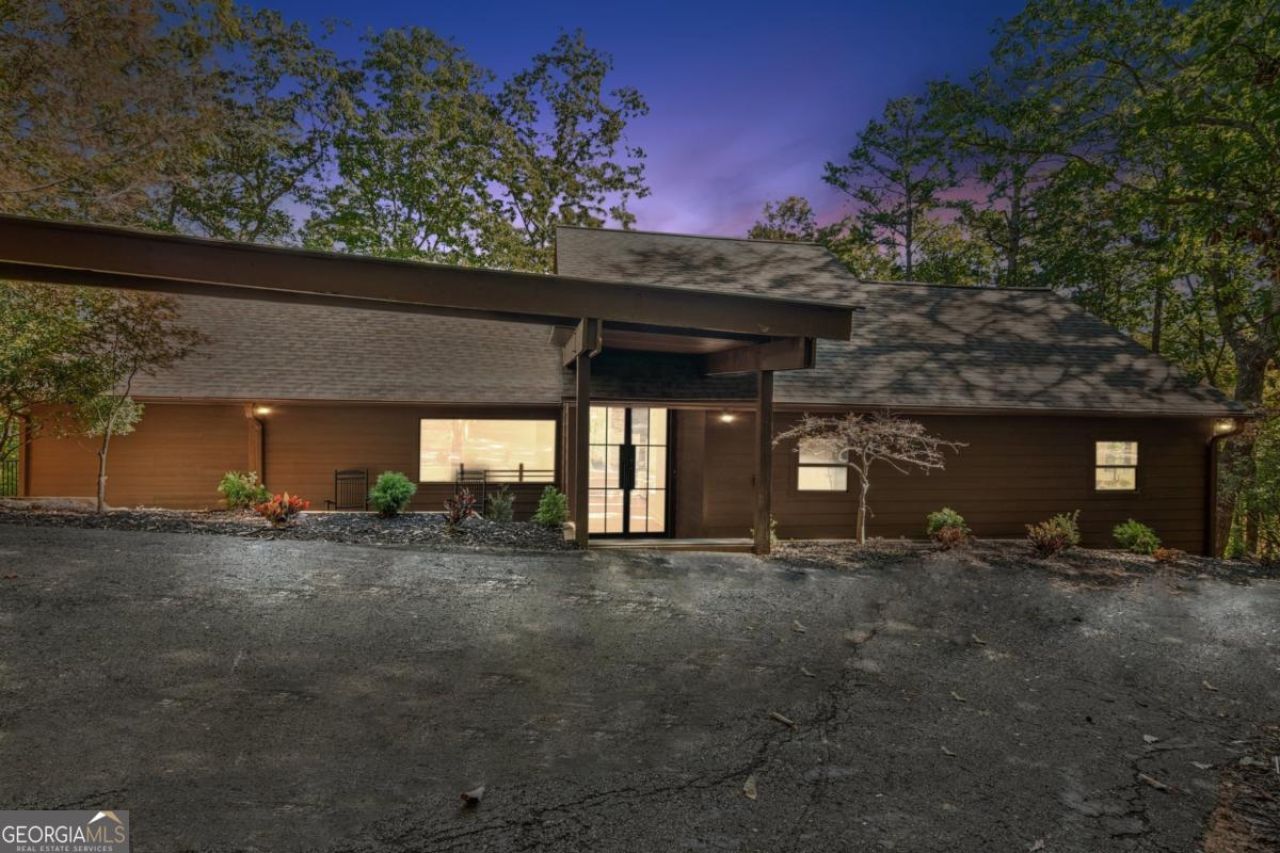
Nestled in the heart of the breathtaking Big Canoe mountain community, Mountain Retreat on Petit Ridge offers an unparalleled lifestyle surrounded by nature's beauty. This fully renovated home, with its luxurious high-end finishes, is a masterpiece of modern design and comfort. Step inside to find an expansive open-concept living room, ideal for entertaining or simply relaxing in style. The home's standout feature is the stunning wrap-around deck, where you can enjoy your morning coffee while taking in the serene views of the surrounding forest. It's not uncommon to spot deer and even the occasional bear, making every moment feel like an escape into nature. As part of Big Canoe's highly coveted community, this home grants access to an array of world-class amenities including a pristine golf course, tennis courts, and a charming clubhouse. Whether you're looking to hike, fish, or simply unwind, this mountain oasis offers it all. Don't miss your chance to own this piece of paradise! Furniture is now included in Purchase Price!
Property Features
Property Type: Residential - Single Family
Basement: Yes
Basement: Bath Finished, Crawl Space, Daylight, Finished, Full
Cooling: Central Air, Zoned
Fireplaces: 2
Garage: 2
Heating: Central, Heat Pump, Propane, Zoned
Lot Size: 4.77 Acres
Stories: 1.0
Taxes: $3,866
Year Built: 1977
Feature Descriptions
Additional Rooms: Bonus Room, Family Room, Great Room, Other
Amenities: Clubhouse, Fitness Center, Gated, Golf, Lake, Marina, Park, Pool, Tennis Court(s)
Appliances: Dishwasher, Disposal, Dryer, Gas Water Heater, Microwave, Refrigerator, Washer
Dining Room: Seats 12+
Exterior: Balcony
Fencing: Front Yard
Fireplace Type: Basement, Gas Log, Living Room
Flooring: Other, Vinyl
Interior: Beamed Ceilings, Double Vanity, Master On Main Level, Vaulted Ceiling(s)
Kitchen: Kitchen Island
Parking Notes: Carport
Security Features: Carbon Monoxide Detector(s), Gated Community, Smoke Detector(s)
Sewer: Septic Tank
Swimming Pool: Yes
Topography: Private
Utilities: Cable Available, Electricity Available, High Speed Internet, Natural Gas Available, Phone Available, Underground Utilities, Water Available
Vegetation: Wooded
Water: Public
Local Schools
High School: Dawson
Middle School: Dawson
Elementary School: Other
Listed By / Shown By
Listed By
Agency Name: Keller Williams Community Partners
Agency Phone: 678-341-7400
Shown By
Agent Name: Lisa McGhee
Agent Phone: (678) 478-8927
Agency Title: Crye-Leike Real Estate Services

Source: GAMLS
Estimate Your Payment
Estimated Payment
$ 2,169.82 per month $1,633.57 Principal & Interest $322.17 Property Tax $214.08 Homeowner's InsuranceChange Payment Information
Privacy Policy / DMCA Notice / ADA Accessibility


This site is hosted, designed and copyright
© 1994 - 2026 by
Delta Media Group, Inc. -- Patent Pending --
626 Petit Ridge Dr | MLS# 10773201
This single family home located at 626 Petit Ridge Dr, Big Canoe, GA 30143 is currently listed for sale with an asking price of $734,000. This property was built in 1977 and has 4 bedrooms and 3 full baths with 3487 sq. ft. Petit Ridge Dr is located in the Big Canoe subdivision. Search Big Canoe real estate on lisamcghee.crye-leike.com today.