Lisa McGhee

BEDS3
BATHS2 full 1 partial
SQUARE FEET1,636
MLS#10771580
STATUSNew
PROPERTY TYPEResidential - Townhouse
SUBDIVISIONSOUTH WIND
NEIGHBORHOODFairburn
Property Description
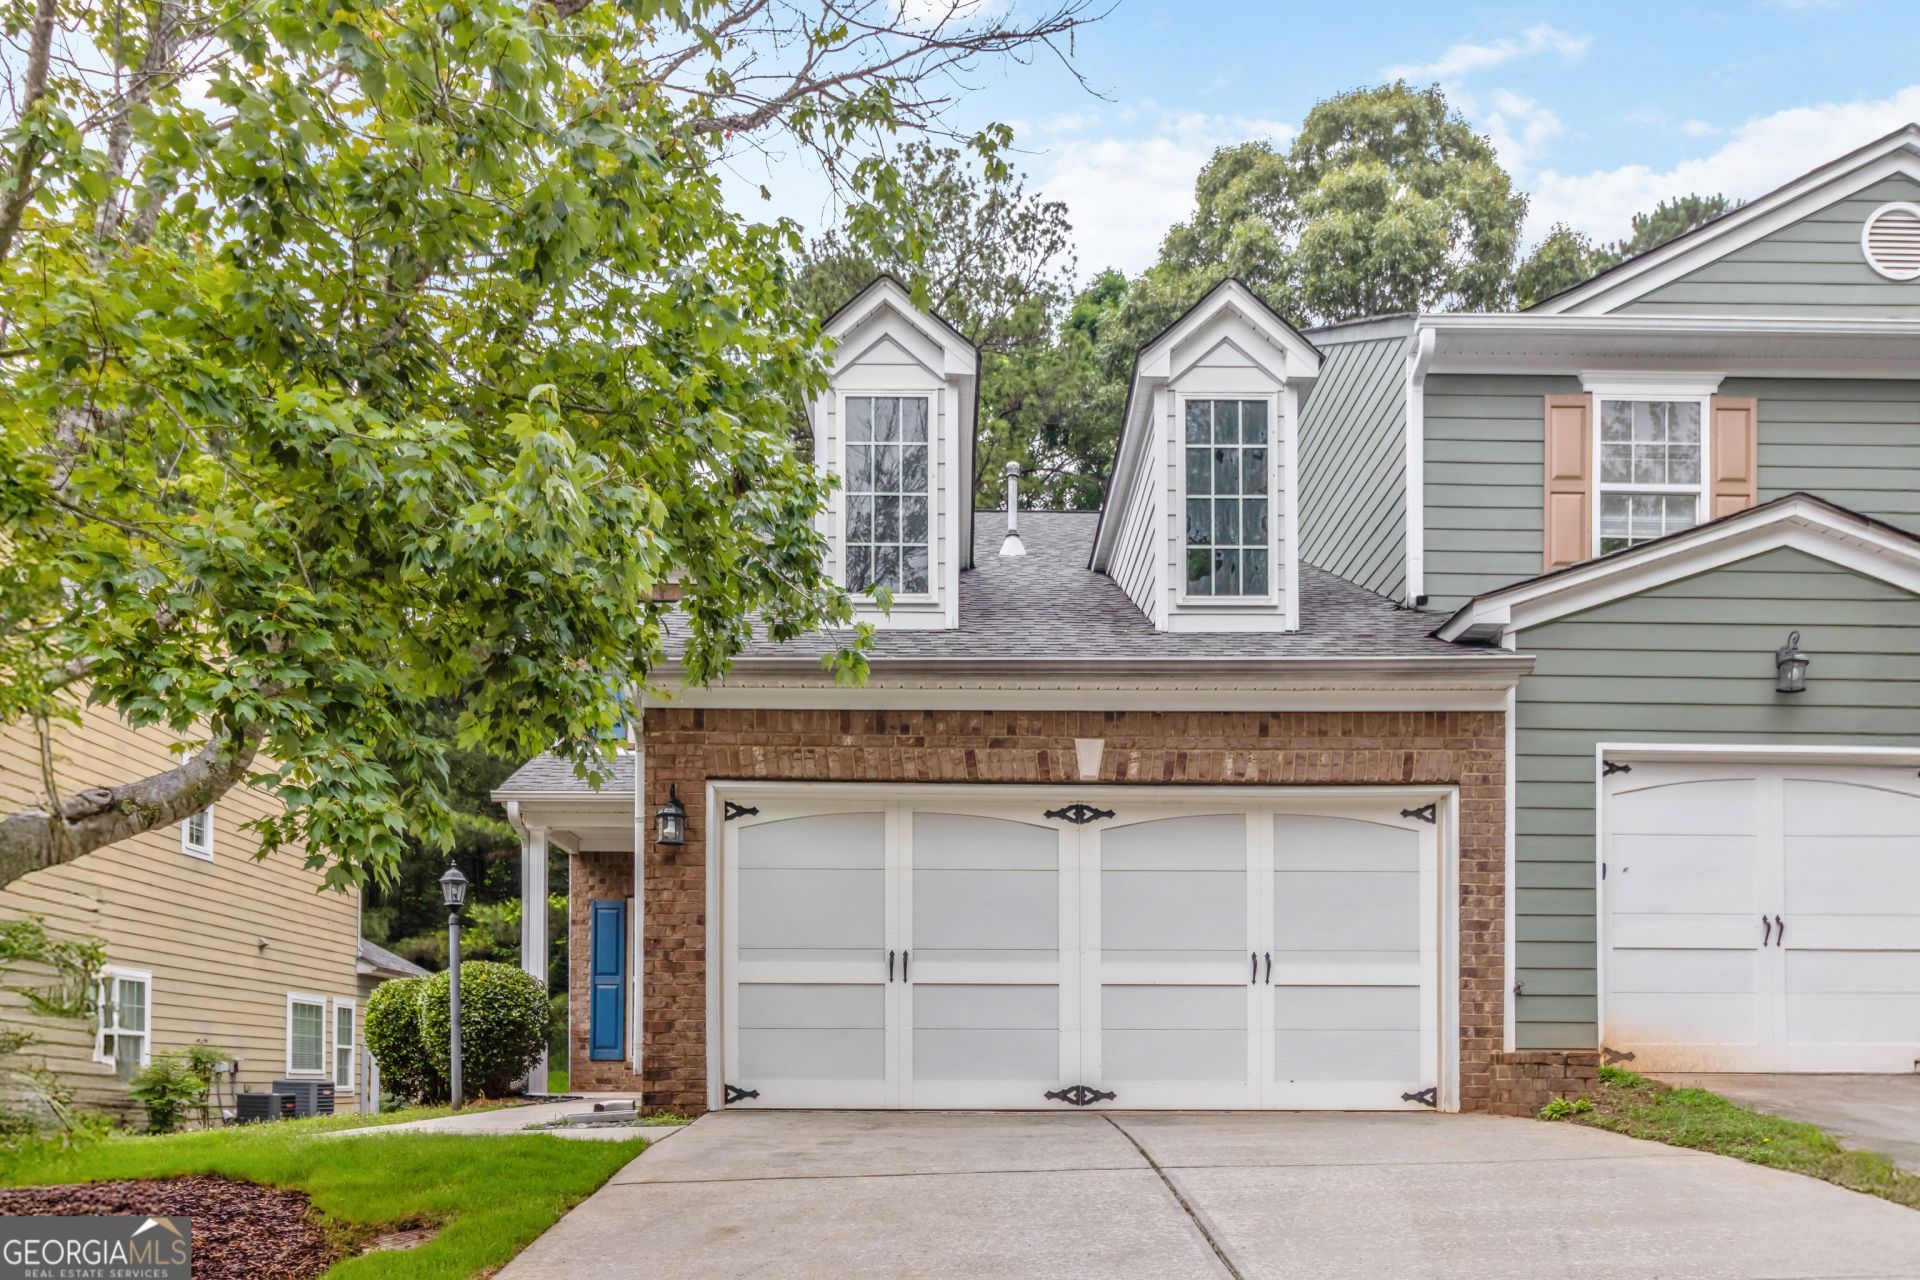
Beautiful 2-story end-unit townhome with a sought-after primary suite on the main level and a spacious 2-car garage, nestled in the impeccably maintained South Wind community. This charming home features 3 bedrooms and 2.5 bathrooms with an inviting open-concept layout designed for comfortable living and entertaining. The impressive two-story great room showcases soaring ceilings, a cozy fireplace, dramatic floor-to-ceiling windows and access to a private patio overlooking a peaceful tree-lined lot. The kitchen is beautifully appointed with granite countertops, stainless steel appliances, wood flooring and a raised breakfast bar perfect for casual dining. Don't miss the opportunity to make this beautiful home your own.
Property Features
Property Type: Residential - Townhouse
Basement: None
Cooling: Ceiling Fan(s), Central Air, Electric
Fireplaces: 1
Garage: 2 car attached
Heating: Central, Natural Gas
Home Style: Brick Front, Traditional
Lot Size: 0.03 Acres
Roof Type: Composition
Stories: 2.0
Taxes: $3,319
Year Built: 2006
Feature Descriptions
Additional Rooms: Foyer, Great Room, Loft
Amenities: Clubhouse, Pool, Sidewalks, Tennis Court(s)
Appliances: Dishwasher, Disposal, Dryer, Gas Water Heater, Microwave, Refrigerator, Washer
Days on Site: 2
Exterior: Concrete
Fencing: Front Yard, Privacy
Fireplace Type: Factory Built, Family Room
Flooring: Carpet, Laminate, Other
Foundation: Slab
Interior: Double Vanity, Master On Main Level, Separate Shower, Split Bedroom Plan, Vaulted Ceiling(s), Walk-In Closet(s)
Kitchen: Breakfast Bar, Pantry, Solid Surface Counters
Parking Notes: Garage, Attached
Sewer: Public Sewer
Swimming Pool: Yes
Topography: Level
Utilities: Electricity Available, Natural Gas Available, Sewer Available, Underground Utilities
Water: Public
Local Schools
High School: Langston Hughes
Middle School: Renaissance
Elementary School: Renaissance
Listed By / Shown By
Listed By
Agency Name: Nation One Realty Group, Inc.
Agency Phone: 770-904-3779
Shown By
Agent Name: Lisa McGhee
Agent Phone: (678) 478-8927
Agency Title: Crye-Leike Real Estate Services

Source: GAMLS
Estimate Your Payment
Estimated Payment
$ 831.63 per month $490.74 Principal & Interest $276.58 Property Tax $64.31 Homeowner's InsuranceChange Payment Information
Privacy Policy / DMCA Notice / ADA Accessibility


This site is hosted, designed and copyright
© 1994 - 2026 by
Delta Media Group, Inc. -- Patent Pending --
6273 Colonial View | MLS# 10771580
This townhouse located at 6273 Colonial View, Fairburn, GA 30213 is currently listed for sale with an asking price of $220,500. This property was built in 2006 and has 3 bedrooms and 2 full and 1 partial baths with 1636 sq. ft. Colonial View is located in the SOUTH WIND subdivision. Search SOUTH WIND real estate on lisamcghee.crye-leike.com today.