Lisa McGhee

BEDS5
BATHS4 full
SQUARE FEET2,698
MLS#10803867
STATUSNew
PROPERTY TYPEResidential - Single Family
SUBDIVISIONLockridge Forest
NEIGHBORHOODAtlanta
Property Description
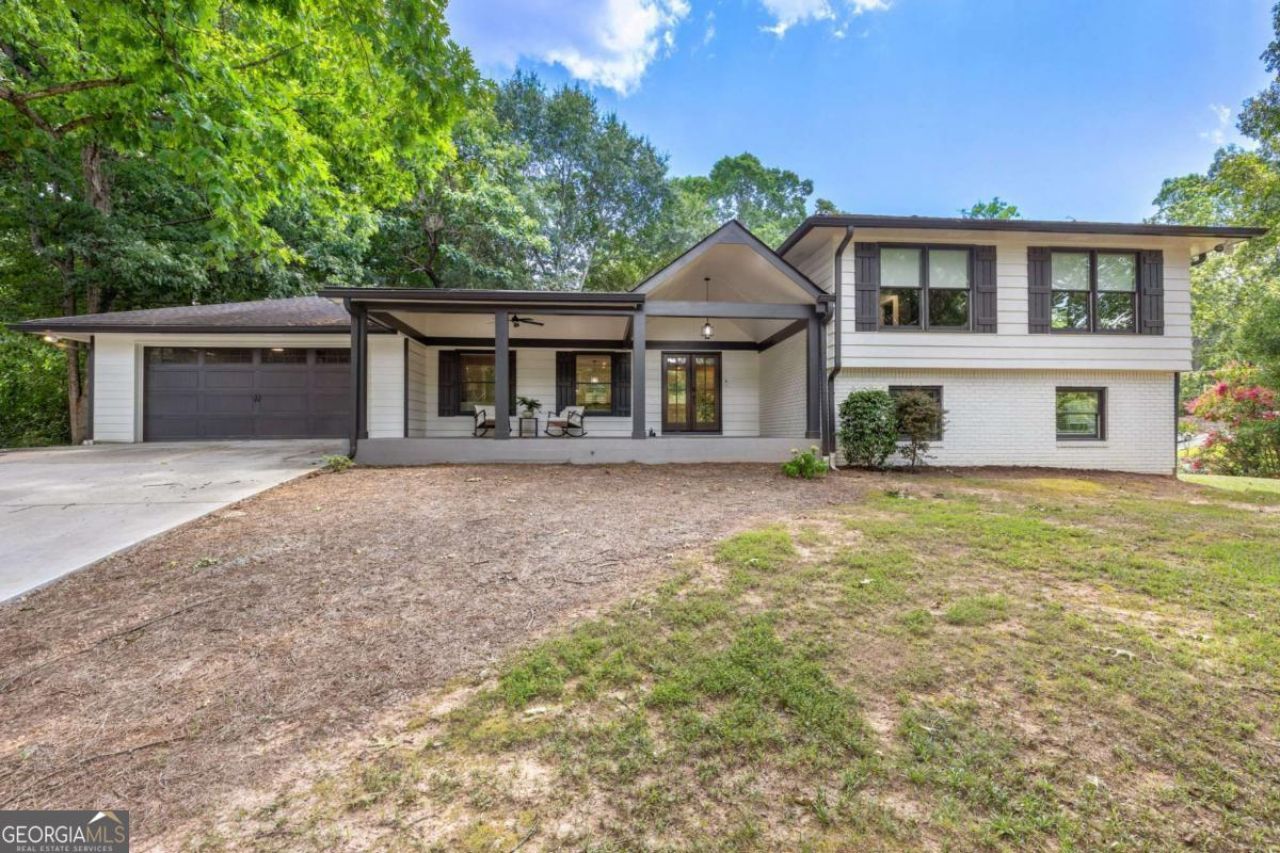
Beautifully renovated with exceptional finishes throughout, this home blends modern luxury with functional living. A welcoming new front porch opens to a light-filled open concept interior. The chef's kitchen anchors the home with a large quartz island, 48-inch professional eight-burner gas range and hood, farmhouse sink, and more. The kitchen flows seamlessly into the dining area and a vaulted family room filled with natural light. A custom mudroom and butler's pantry offer abundant cabinetry plus a built-in beverage cooler. Just a few steps down, a secondary family room with ledger stone fireplace provides an inviting additional living space. Off the family room, you'll find two bedrooms with a full bath, plus walk-out access to the lower patio, ideal for guests or in-laws. Upstairs, three spacious bedrooms each feature beautifully designed ensuite baths modern vanities, fixtures, and rain showers. The primary suite is a true sanctuary with trey ceilings and a spa-like bathroom featuring double vanities, a soaking tub, and a large rain shower. Additional upgrades include new French oak flooring and brand new pipes throughout the home. Don't miss this like-new home located in a vibrant neighborhood with an optional swim and tennis membership and playground - perfect for families and activities.
Property Features
Property Type: Residential - Single Family
Basement: Bath Finished, Daylight, Exterior Entry, Finished, Full, Interior Entry
Basement: Yes
Cooling: Attic Fan, Ceiling Fan(s), Central Air, Electric
Fireplaces: 1
Garage: 2
Heating: Central, Forced Air, Natural Gas
Home Style: Brick 3 Side, Other
Lot Size: 0.50 Acres
Roof Type: Composition
Taxes: $7,189
Year Built: 1967
Feature Descriptions
Additional Rooms: Family Room, Laundry
Amenities: Playground, Pool, Tennis Court(s), Walk To Schools, Near Shopping
Appliances: Dishwasher, Disposal, Double Oven, Gas Water Heater, Microwave
Days on Site: 1
Exterior: Concrete, Wood Siding
Fencing: Back Yard
Fireplace Type: Family Room
Flooring: Hardwood, Other
Foundation: Block
Interior: Double Vanity, In-Law Floorplan, Tray Ceiling(s), Vaulted Ceiling(s), Walk-In Closet(s)
Kitchen: Breakfast Area, Kitchen Island, Walk-in Pantry
Parking Notes: Garage, Kitchen Level, Garage Door Opener
Security Features: Carbon Monoxide Detector(s), Smoke Detector(s)
Sewer: Septic Tank
Swimming Pool: Yes
Topography: Corner Lot, Cul-De-Sac, Level, Private
Utilities: Cable Available, Electricity Available, Natural Gas Available, Phone Available, Water Available
Water: Private
Window Features: Double Pane Windows, Window Treatments
Local Schools
High School: Norcross
Middle School: Pinckneyville
Elementary School: Peachtree
Listed By / Shown By
Listed By
Agency Name: Keller Williams Realty
Agency Phone: 404-419-3500
Shown By
Agent Name: Lisa McGhee
Agent Phone: (678) 478-8927
Agency Title: Crye-Leike Real Estate Services

Source: GAMLS
Estimate Your Payment
Estimated Payment
$ 2,474.42 per month $1,658.05 Principal & Interest $599.08 Property Tax $217.29 Homeowner's InsuranceChange Payment Information
Privacy Policy / DMCA Notice / ADA Accessibility


This site is hosted, designed and copyright
© 1994 - 2026 by
Delta Media Group, Inc. -- Patent Pending --
6856 Womack Court | MLS# 10803867
This single family home located at 6856 Womack Court, Atlanta, GA 30360 is currently listed for sale with an asking price of $745,000. This property was built in 1967 and has 5 bedrooms and 4 full baths with 2698 sq. ft. Womack Court is located in the Lockridge Forest subdivision. Search Lockridge Forest real estate on lisamcghee.crye-leike.com today.