Lisa McGhee

BEDS4
BATHS2 full 1 partial
SQUARE FEET2,565
MLS#10837252
STATUSNew
PROPERTY TYPEResidential - Single Family
SUBDIVISIONSouthbend
NEIGHBORHOODRome
Property Description
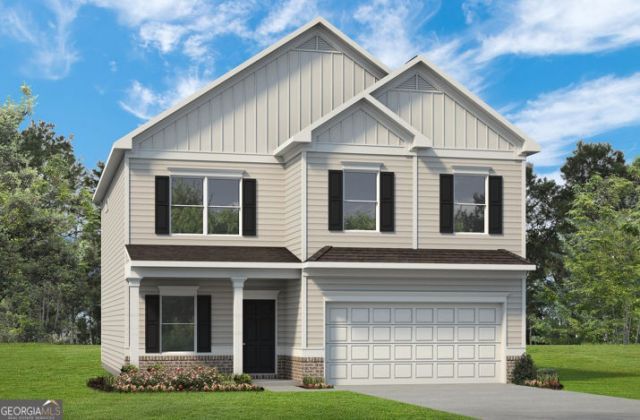
Move in Ready October! The Harrington plan by Smith Douglas Homes. Welcome home to this beautifully upgraded Harrington floorplan in the desirable Southbend community. Set on a serene homesite, this home offers the perfect blend of comfort, and style. Step inside to an open-concept layout designed for everyday living and effortless entertaining. The kitchen is a true standout, featuring granite countertops, stainless steel appliances and a classic tile backsplash. A spacious island overlooks the family room, making it easy to stay connected while cooking, hosting, or relaxing. Imagine yourself unwinding in front of the fireplace in your family room or on your back covered patio overlooking a level backyard. Throughout both levels, 9-foot ceilings create an airy, welcoming feel. Upstairs, retreat to the oversized primary suite with an elegant tray ceiling with ensuite bath relaxing in a garden tub or tiled walk-in shower. Also, the upstairs has three additional bedrooms, a convenient laundry room that can also be accessed through the primary suite, and a shared hall bath - offering space and functionality for any lifestyle. This home truly checks every box! Seller incentives available with the use of the preferred lender. Photos are representative of floorplan not of actual home being built.
Property Features
Property Type: Residential - Single Family
Basement: None
Cooling: Central Air
Fireplaces: 1
Garage: 2
Heating: Central
Home Style: Traditional
Roof Type: Composition
Stories: 2.0
Taxes: $1
Year Built: 2026
Feature Descriptions
Additional Rooms: Foyer, Office
Amenities: Sidewalks, Street Lights, Walk To Schools
Appliances: Dishwasher, Disposal, Microwave
Dining Room: Dining Rm/Living Rm Combo
Exterior: Brick
Fireplace Type: Family Room
Flooring: Carpet
Foundation: Slab
Interior: Double Vanity, High Ceilings, Tray Ceiling(s)
Kitchen: Kitchen Island, Pantry, Solid Surface Counters
Parking Notes: Garage
Sewer: Public Sewer
Topography: Level
Utilities: Electricity Available, Sewer Available, Water Available
Vegetation: Wooded
Water: Public
Local Schools
High School: Armuchee
Middle School: Armuchee
Elementary School: Armuchee
Listed By / Shown By
Listed By
Agency Name: SDC Realty
Agency Phone: 770-779-9628
Shown By
Agent Name: Lisa McGhee
Agent Phone: (678) 478-8927
Agency Title: Crye-Leike Real Estate Services

Source: GAMLS
Estimate Your Payment
Estimated Payment
$ 792.99 per month $701.03 Principal & Interest $0.08 Property Tax $91.87 Homeowner's InsuranceChange Payment Information
Privacy Policy / DMCA Notice / ADA Accessibility


This site is hosted, designed and copyright
© 1994 - 2026 by
Delta Media Group, Inc. -- Patent Pending --
7 Hart Drive | MLS# 10837252
This single family home located at 7 Hart Drive, Rome, GA 30165 is currently listed for sale with an asking price of $314,990. This property was built in 2026 and has 4 bedrooms and 2 full and 1 partial baths with 2565 sq. ft. Hart Drive is located in the Southbend subdivision. Search Southbend real estate on lisamcghee.crye-leike.com today.