Lisa McGhee

BEDS6
BATHS5 full 1 partial
SQUARE FEET6,371
MLS#10772939
STATUSNew
PROPERTY TYPEResidential - Single Family
SUBDIVISIONLaurel Springs
NEIGHBORHOODSuwanee
Property Description
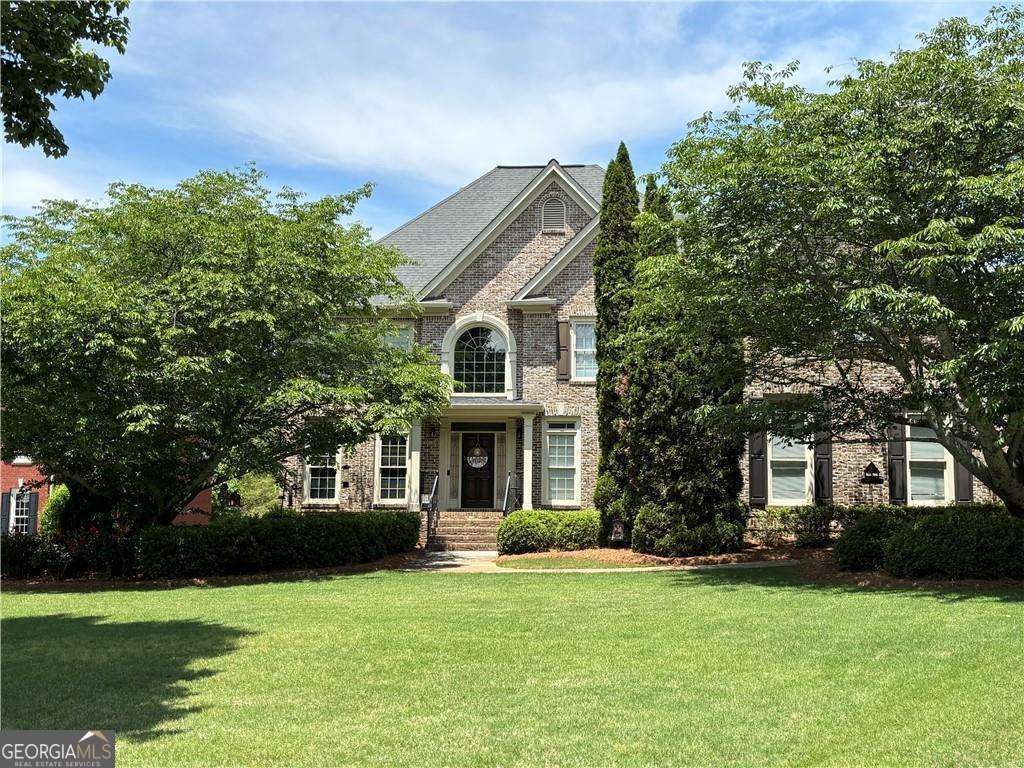
Timeless tradition indoors meets resort-style outdoor living in this 6-bedroom, 5.5-bathroom home in the South Forsyth district. Custom details for exceptional outdoor entertaining with comfortable family living. The main level welcomes you with a classic added covered front porch, setting a tone of warmth and hospitality. Step inside to an office to the left of the foyer and dining room to the right. Past the stairs to the left features a coveted main-level guest suite with its own private bathroom for overnight visitors. The family room offers built in bookshelves, coffered ceilings, a view to the kitchen and back covered deck. Main level also has a separate powder room for daytime guests off the driveway's side covered entrance. Walk from the kitchen to the covered deck out back or enjoy the private screened in porch for relaxing, al fresco dining, or just enjoying the outdoors without the bugs. Upstairs is the primary suite, along with 3 additional bedrooms and a bonus room that could double for another bedroom. The lower level boasts a fully finished basement, complete with a custom wine cellar, craft room and theater room. The huge craftroom is waiting for the right person but it could also be converted to another bedroom. Or kitchen. Basement's home theater is great for family nights. Step outside to discover a multi-tiered outdoor living experience. The spacious covered deck off the main level and screened porch off kitchen (perfect for alfresco dining) offer the perfect vantage point overlooking the pool and grounds. From the driveway newly landscaped Emerald Arbovitae trees and landscaped steps lead to a private backyard paradise. The lower pool level backs to a creek and is wooded. The dry underdecking patio that doubles for a shaded, all-weather poolside lounge. Premium tongue-and-groove wood paneling graces the outdoor ceilings-from the front entry to the side entry to the screened in patio to the covered deck off the main level -unifying the spaces with rich craftsmanship. Complete with a sparkling PEBBLE TEC POOL this home offers a tranquil, secure sanctuary for family and guests alike. The indoors of this 6 bedroom, 5 and a half bath traditional home breaks from the plain white walls bringing eclectic and nature inspiring colors for organic warmth to every room. Best of all, this CUL DE SAC home is located off the main road in the sought after Laurel Springs subdivision. GUARDED AND GATED for added security, with an onsite property manager, this subdivision offers swim, tennis, clubhouse, playground dog park and newly built pickleball courts. Coupled with robust social events for all ages makes Laurel Springs an ideal place to call home in the highly sought after LAMBERT HIGH SCHOOL district. Bus stop right outside the side of home!
Property Features
Property Type: Residential - Single Family
Basement: Bath Finished, Exterior Entry, Finished, Full, Interior Entry
Basement: Yes
Cooling: Ceiling Fan(s), Central Air
Fireplaces: 3
Garage: 3
Heating: Central
Home Style: Brick 4 Side, Traditional
Lot Size: 0.52 Acres
Roof Type: Composition
Stories: 3.0
Taxes: $1,827
Year Built: 1999
Feature Descriptions
Additional Rooms: Bonus Room, Foyer, Media Room, Office, Other
Amenities: Clubhouse, Fitness Center, Gated, Playground, Sidewalks, Street Lights, Swim Team, Tennis Court(s), Walk To Schools
Appliances: Cooktop, Dishwasher, Disposal, Double Oven, Gas Water Heater, Microwave, Oven, Refrigerator, Trash Compactor
Dining Room: Seats 12+, Separate Room
Equipment: Home Theater
Exterior: Brick
Exterior: Sprinkler System
Fencing: Back Yard
Fireplace Type: Basement, Family Room, Master Bedroom
Flooring: Carpet, Hardwood
Foundation: Slab
Interior: Beamed Ceilings, Bookcases, High Ceilings, Entrance Foyer, Wine Cellar
Kitchen: Breakfast Area, Breakfast Bar, Breakfast Room, Pantry, Solid Surface Counters
Parking Notes: Garage, Kitchen Level, Garage Door Opener, Side/Rear Entrance
Pool Features: In Ground
Security Features: Gated Community
Sewer: Public Sewer
Swimming Pool: Yes
Topography: Corner Lot, Cul-De-Sac
Utilities: Cable Available, Electricity Available, High Speed Internet, Natural Gas Available, Phone Available, Sewer Available, Underground Utilities, Water Available
Vegetation: Cleared
Water: Public
Water: No Dock Or Boathouse
Window Features: Double Pane Windows
Local Schools
High School: Lambert
Middle School: South Forsyth
Elementary School: Sharon
Listed By / Shown By
Listed By
Agency Name: HomeSmart
Agency Phone: 404-876-4901
Shown By
Agent Name: Lisa McGhee
Agent Phone: (678) 478-8927
Agency Title: Crye-Leike Real Estate Services

Source: GAMLS
Estimate Your Payment
Estimated Payment
$ 4,053.96 per month $3,449.63 Principal & Interest $152.25 Property Tax $452.08 Homeowner's InsuranceChange Payment Information
Privacy Policy / DMCA Notice / ADA Accessibility


This site is hosted, designed and copyright
© 1994 - 2026 by
Delta Media Group, Inc. -- Patent Pending --
7630 Stratton Point | MLS# 10772939
This single family home located at 7630 Stratton Point, Suwanee, GA 30024 is currently listed for sale with an asking price of $1,550,000. This property was built in 1999 and has 6 bedrooms and 5 full and 1 partial baths with 6371 sq. ft. Stratton Point is located in the Laurel Springs subdivision. Search Laurel Springs real estate on lisamcghee.crye-leike.com today.