Lisa McGhee

BEDS3
BATHS3 full 1 partial
SQUARE FEET2,772
MLS#7804570
STATUS
PROPERTY TYPEResidential - Townhouse
SUBDIVISIONWaverly at Buice Lake
SCHOOLClark Creek - Etowah
Property Description
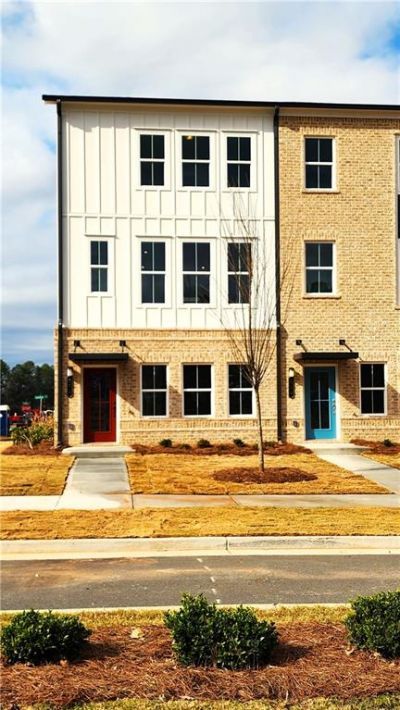
Beautiful newly constructed townhome in Acworth, GA. This three-level home features beautiful hardwood and laminate flooring on the ground and main level with carpet in the primary and second bedroom on the top level. High-end stainless refrigerator, DW, oven, microwave, and disposal in the kitchen. Washer and dryer included in the hall laundry closet. Cavernous open layout of the family room with gas log fireplace, large kitchen with island, and dining area all bathed in natural light from the many oversized windows and tasteful recessed lighting throughout. The primary bedroom on the top level has a large walk-in closet, double vanity, and spacious tiled shower. The second bedroom boasts a large walk-in closet and its own full bath. The third bedroom / recreation room on the ground level also has a full bath. This location is convenient to ample shopping, dining, recreation, and higher education. Hobgood Park, Lake Allatoona, and Old Rope Mill Park only minutes away provide walking / jogging, hiking, mountain biking, kayaking, and picnicking facilities. Kennesaw State University and Chattahoochee Technical College Campuses are nearby. Convenient to I-75 and I-575. Swim / tennis, clubhouse, and recreation facilities are planned for construction by the builder.
Property Features
Property Type: Residential - Townhouse
Cooling: Central Air
Fireplaces: 1
Garage: 2
Heating: Forced Air, Natural Gas
Home Style: Townhouse
Roof Type: Shingle
Taxes: $3,866
Year Built: 2023
Feature Descriptions
Appliances: Dishwasher, Disposal, Dryer, Electric Oven, Microwave, Refrigerator, Washer
Association Fee Includes: Maintenance Grounds, Reserve Fund, Swim, Trash
Dining: Open Concept, Other
Exterior: Awning(s)
Exterior: Brick Front, Wood Siding
Fireplace: Factory Built, Family Room, Gas Log, Gas Starter
HOA Fee: 250/Monthly
HOA Y/N: Yes
Interior: Double Vanity, High Ceilings 9 ft Upper, High Ceilings 10 ft Lower
Kitchen: Breakfast Bar, Cabinets White, Kitchen Island, Solid Surface Counters
Laundry: In Hall, Laundry Closet, Upper Level
Lot: Front Yard, Landscaped
Master Bath: Double Vanity, Shower Only
Neighborhood Amenities: Homeowners Assoc, Pool
Parking Notes: Garage, Garage Door Opener, Garage Faces Rear
Road Frontage: Private Road
Road Surface: Asphalt
Security: Smoke Detector(s)
Sewer: Public Sewer
Water: Public
Local Schools
High School: Etowah
Middle School: E.T. Booth
Elementary School: Clark Creek
School District: Clark Creek - Etowah
Listed By / Shown By
Listed By
Agency Name: Simonds Properties, LLC.
Agency Phone: 678-521-5854
Shown By
Agent Name: Lisa McGhee
Agent Phone: (678) 478-8927
Agency Title: Crye-Leike Real Estate Services

Source: FMLS
Estimate Your Payment
Estimated Payment
$ 1,291.30 per month $856.84 Principal & Interest $322.17 Property Tax $112.29 Homeowner's InsuranceChange Payment Information
Listings identified with the FMLS IDX logo come from FMLS and are held by brokerage firms other than the owner of this website and the listing brokerage is identified
in any listing details. Information is deemed reliable but is not guaranteed. If you believe any FMLS listing contains material that infringes your copyrighted
work, please click here DMCA Notice to review our DMCA policy and learn how to submit a takedown request. © 2026 First Multiple Listing Service, Inc.
Privacy Policy / DMCA Notice / ADA Accessibility


This site is hosted, designed and copyright
© 1994 - 2026 by
Delta Media Group, Inc. -- Patent Pending --
800 Cameron Trail | MLS# 7804570
This townhouse located at 800 Cameron Trail , Acworth, GA 30102 is currently listed for sale with an asking price of $385,000. This property was built in 2023 and has 3 bedrooms and 3 full and 1 partial baths with 2772 sq. ft. Cameron Trail is located in the Waverly at Buice Lake subdivision within the Clark Creek - Etowah school district. Search Waverly At Buice Lake real estate on lisamcghee.crye-leike.com today.