Lisa McGhee

BEDS3
BATHS2 full
SQUARE FEET1,202
MLS#7819696
STATUS
PROPERTY TYPEResidential - Condominium
SUBDIVISIONfairington park
SCHOOLFlat Rock - Lithonia
Property Description
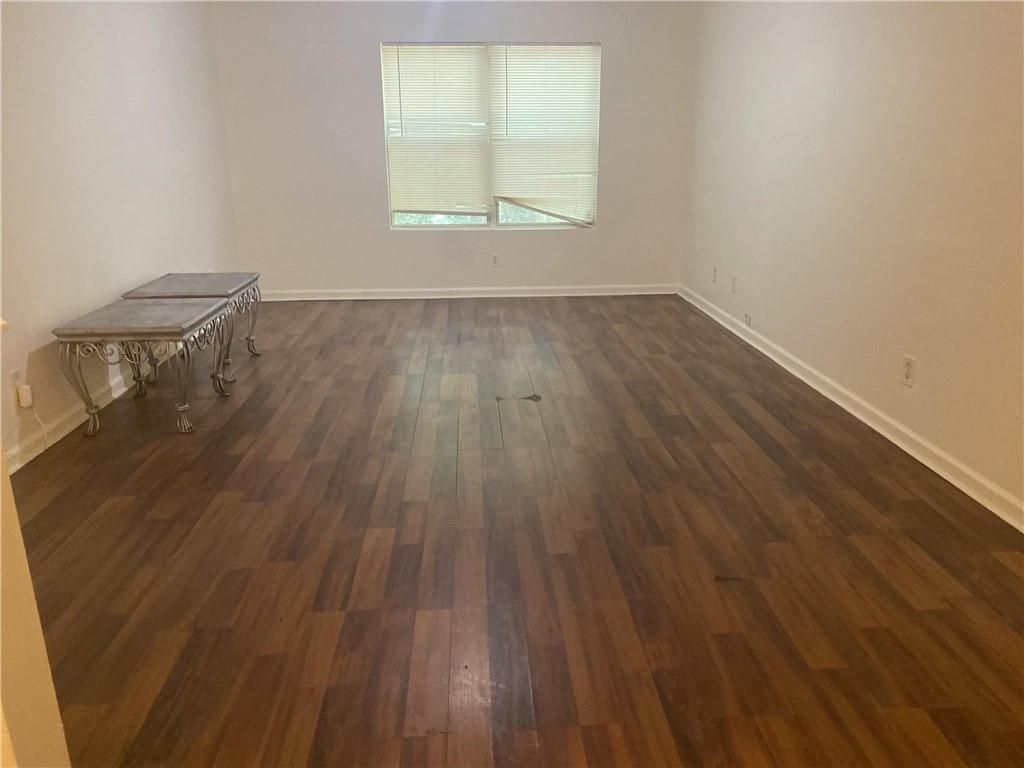
The condo has been upgrade new paint, vinyl... very close to the public transpotation. must come to see!
Property Features
Property Type: Residential - Condominium
Cooling: Electric, Ceiling Fan(s), Heat Pump
Heating: Electric, Heat Pump
Home Style: Other
Lot Size: 1,307.00 Acres
Roof Type: Composition
Taxes: $2,181
Year Built: 2003
Feature Descriptions
Appliances: Electric Water Heater, Dishwasher, Refrigerator, Electric Range
Association Fee Includes: Maintenance Structure, Trash, Maintenance Grounds, Reserve Fund
Days on Site: 77
HOA Fee: 200/Monthly
HOA Y/N: Yes
Kitchen: Breakfast Room
Laundry: Laundry Closet
Parking Notes: None
Sewer: Public Sewer
Utilities: Electricity Available, Water Available
Water: Public
Local Schools
High School: Lithonia
Middle School: Lithonia
Elementary School: Flat Rock
School District: Flat Rock - Lithonia
Listed By / Shown By
Listed By
Agency Name: ATL Realty Star, LLC
Agency Phone: 678-510-8288
Shown By
Agent Name: Lisa McGhee
Agent Phone: (678) 478-8927
Agency Title: Crye-Leike Real Estate Services

Source: FMLS
Estimate Your Payment
Estimated Payment
$ 405.78 per month $198.08 Principal & Interest $181.75 Property Tax $25.96 Homeowner's InsuranceChange Payment Information
Listings identified with the FMLS IDX logo come from FMLS and are held by brokerage firms other than the owner of this website and the listing brokerage is identified
in any listing details. Information is deemed reliable but is not guaranteed. If you believe any FMLS listing contains material that infringes your copyrighted
work, please click here DMCA Notice to review our DMCA policy and learn how to submit a takedown request. © 2026 First Multiple Listing Service, Inc.
Privacy Policy / DMCA Notice / ADA Accessibility


This site is hosted, designed and copyright
© 1994 - 2026 by
Delta Media Group, Inc. -- Patent Pending --
8204 Par Four Way | MLS# 7819696
This condo located at 8204 Par Four Way, Lithonia, GA 30038 is currently listed for sale with an asking price of $89,000. This property was built in 2003 and has 3 bedrooms and 2 full baths with 1202 sq. ft. Par Four Way is located in the fairington park subdivision within the Flat Rock - Lithonia school district. Search Fairington Park real estate on lisamcghee.crye-leike.com today.