Lisa McGhee

BEDS3
BATHS2 full
SQUARE FEET1,804
MLS#7778348
STATUS
PROPERTY TYPEResidential - Single Family
SUBDIVISIONTHORNTON ESTATES
SCHOOLSuder - Jonesboro
Property Description
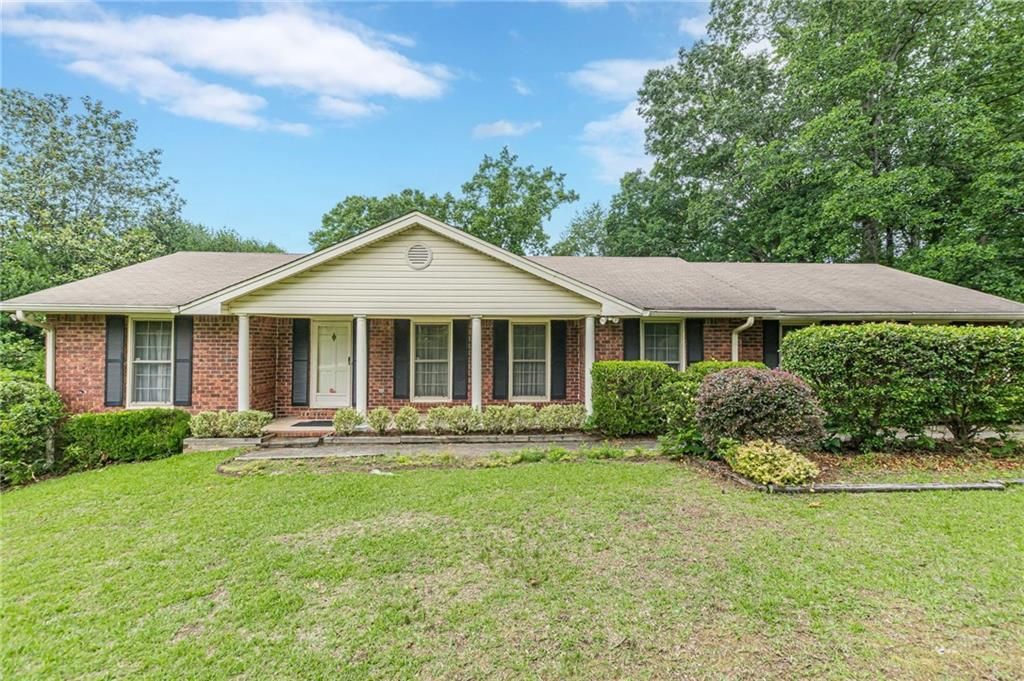
Welcome to this well-maintained, custom-built four-sided brick ranch offering timeless quality and endless potential. Proudly owned by the original owner, this solid home sits on approximately three-quarters of an acre with mature landscaping and a fenced backyard, providing plenty of space for outdoor enjoyment, gardening, or entertaining.Inside, you'll find a move-in-ready residence featuring a functional floor plan and a full basement offering abundant storage, workshop space, or future expansion opportunities. The home's major systems are in good working condition, providing peace of mind for the next owner. All appliances are included, making your transition even easier.Additional features include a spacious two-car garage, ample driveway parking, and the durability and charm of four-sided brick construction. This property has been lovingly maintained and presents a wonderful opportunity to personalize and update at your own pace while enjoying a strong foundation and exceptional lot.A rare opportunity to own a solid, custom-built home with room to grow. Property is being sold as-is.
Property Features
Property Type: Residential - Single Family
Basement: Yes
Basement: Daylight, Exterior Entry, Full, Interior Entry, Unfinished
Cooling: Ceiling Fan(s), Central Air
Fireplaces: 1
Garage: 2 car attached
Heating: Central
Home Style: Ranch
Lot Size: 0.58 Acres
Roof Type: Composition
Taxes: $1,671
Year Built: 1976
Feature Descriptions
Appliances: Dishwasher, Dryer, Electric Range, Gas Water Heater, Range Hood, Refrigerator, Washer
Bedroom Features: Master on Main, Oversized Master
Dining: Seats 12+, Separate Dining Room
Exterior: Private Yard
Exterior: Brick 4 Sides
Fireplace: Brick, Family Room
Interior: Double Vanity, Entrance Foyer, High Ceilings 9 ft Main, His and Hers Closets, Walk-In Closet(s)
Kitchen: Cabinets Stain, Eat-in Kitchen, Laminate Counters, Pantry
Laundry: Laundry Room, Main Level
Lot: Back Yard, Cul-De-Sac, Sloped
Lot Dimensions: 181 x 140
Master Bath: Double Vanity, Tub/Shower Combo
Neighborhood Amenities: Near Schools
Parking Notes: Attached, Driveway, Garage
Road Frontage: City Street
Road Surface: Asphalt
Security: yes
Security: Security System Owned, Smoke Detector(s)
Sewer: Septic Tank
Special View Info: Neighborhood
Utilities: Electricity Available, Sewer Available, Water Available
Water: Public
Local Schools
High School: Jonesboro
Middle School: M.D. Roberts
Elementary School: Suder
School District: Suder - Jonesboro
Listed By / Shown By
Listed By
Agency Name: Keller Williams Realty Metro Atlanta
Agency Phone: 404-564-5560
Shown By
Agent Name: Lisa McGhee
Agent Phone: (678) 478-8927
Agency Title: Crye-Leike Real Estate Services

Source: FMLS
Estimate Your Payment
Estimated Payment
$ 957.35 per month $723.31 Principal & Interest $139.25 Property Tax $94.79 Homeowner's InsuranceChange Payment Information
Listings identified with the FMLS IDX logo come from FMLS and are held by brokerage firms other than the owner of this website and the listing brokerage is identified
in any listing details. Information is deemed reliable but is not guaranteed. If you believe any FMLS listing contains material that infringes your copyrighted
work, please click here DMCA Notice to review our DMCA policy and learn how to submit a takedown request. © 2026 First Multiple Listing Service, Inc.
Privacy Policy / DMCA Notice / ADA Accessibility


This site is hosted, designed and copyright
© 1994 - 2026 by
Delta Media Group, Inc. -- Patent Pending --
9268 Choctaw Court | MLS# 7778348
This single family home located at 9268 Choctaw Court , Jonesboro, GA 30236 is currently listed for sale with an asking price of $325,000. This property was built in 1976 and has 3 bedrooms and 2 full baths with 1804 sq. ft. Choctaw Court is located in the THORNTON ESTATES subdivision within the Suder - Jonesboro school district. Search THORNTON ESTATES real estate on lisamcghee.crye-leike.com today.